Our Services
Every Discipline a Home Needs, Under One Studio
Whether you need a single room redesigned or a full home built from the ground up, our services are structured to give you exactly the level of support you need.
Restaurant Design & Execution
Restaurant design demands a rare mix of atmosphere, back-of-house efficiency, and durability — and it's where Line and Light has built its name. With our own in-house manufacturing unit, we take restaurant interiors from concept to a fully fitted-out space without handing off to third-party vendors.
What's Included
- Concept design & brand-led theming
- Front-of-house and kitchen layout planning
- Custom furniture, joinery & signage manufacturing
- Lighting, acoustics & ambience design
- Turnkey execution through to opening day
Ideal For
Restaurant, cafe, and hospitality owners opening or renovating a dining space.
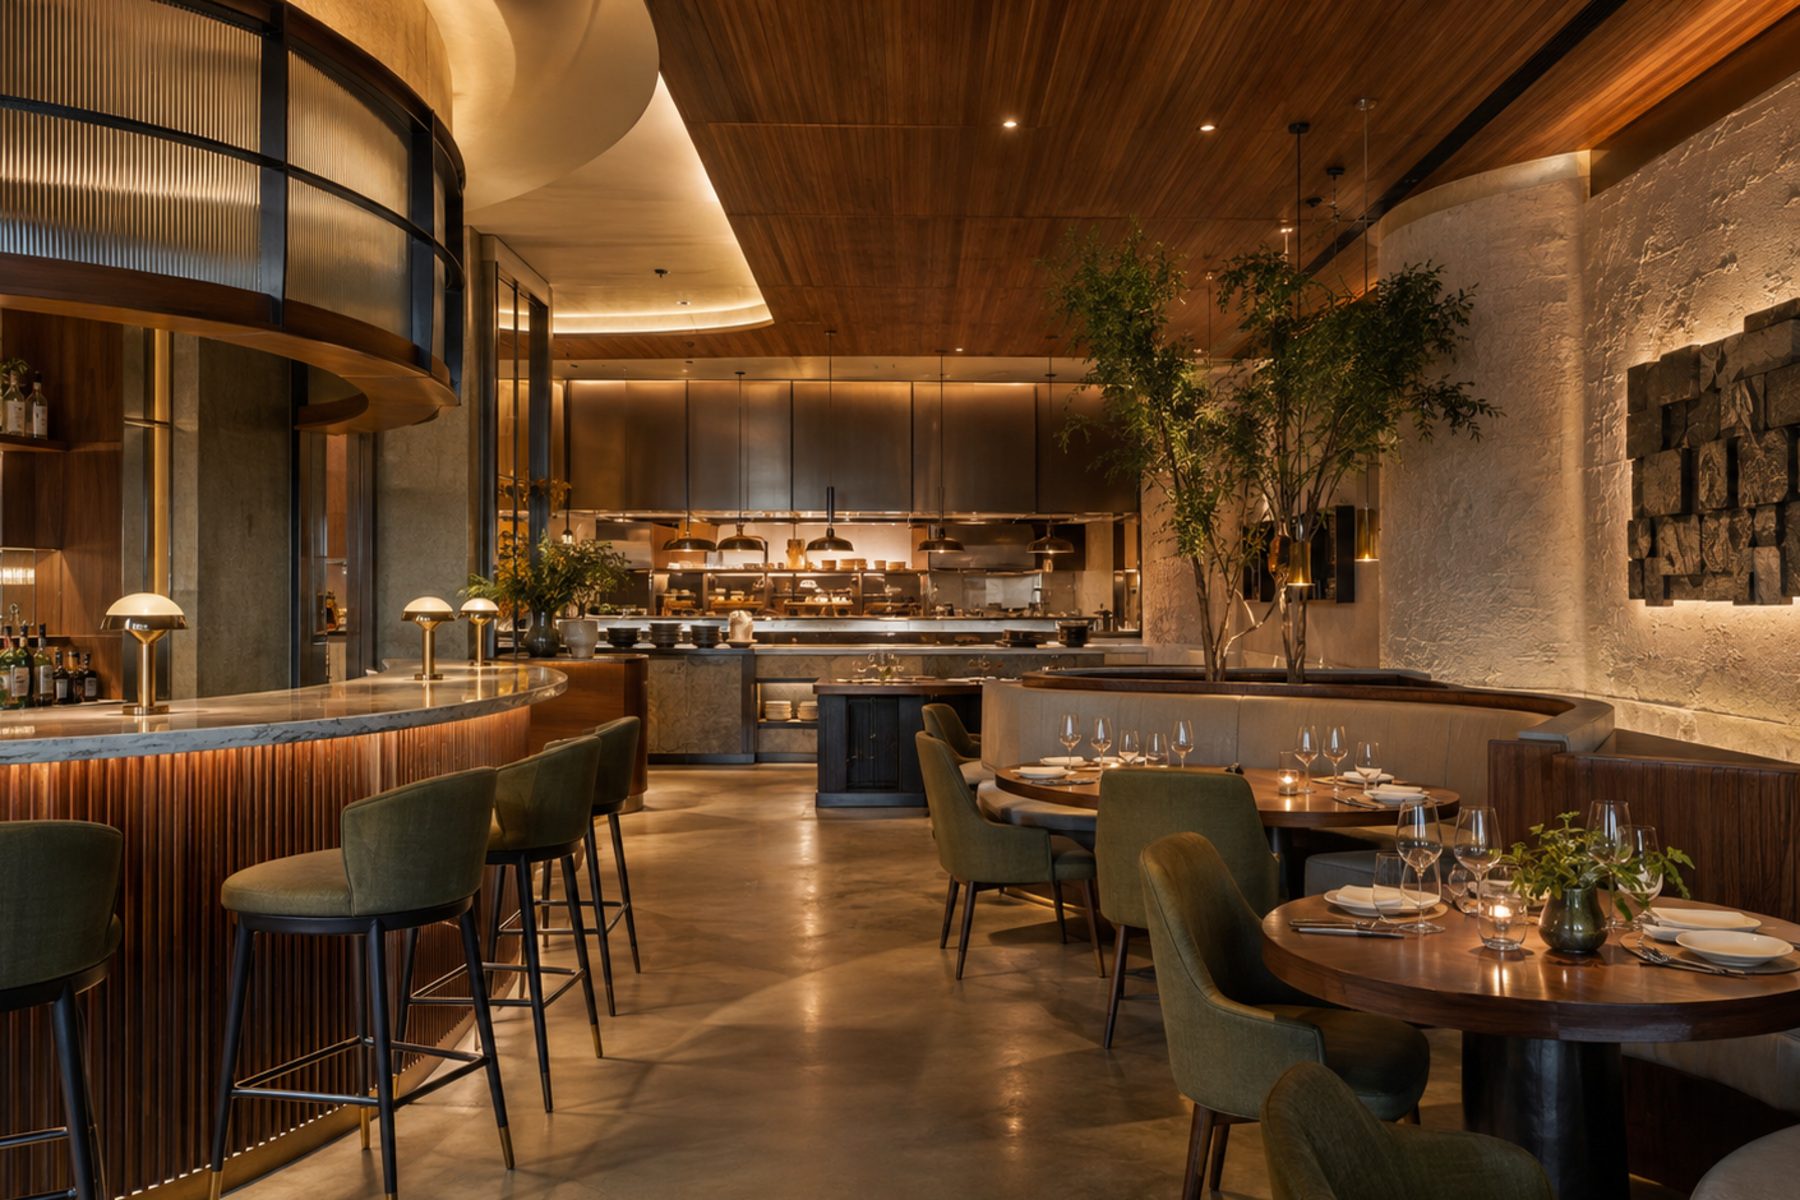
Related projects: Darbar Kitchen
Commercial Interiors
Commercial spaces need to perform — for staff, customers, and brand alike. We design for footfall, durability, and a distinct identity within budget.
What's Included
- Space planning & zoning
- Brand-led material palette
- MEP coordination
- Signage and lighting design
- Vendor-managed execution
Ideal For
Retail outlets, clinics, studios, and hospitality spaces.
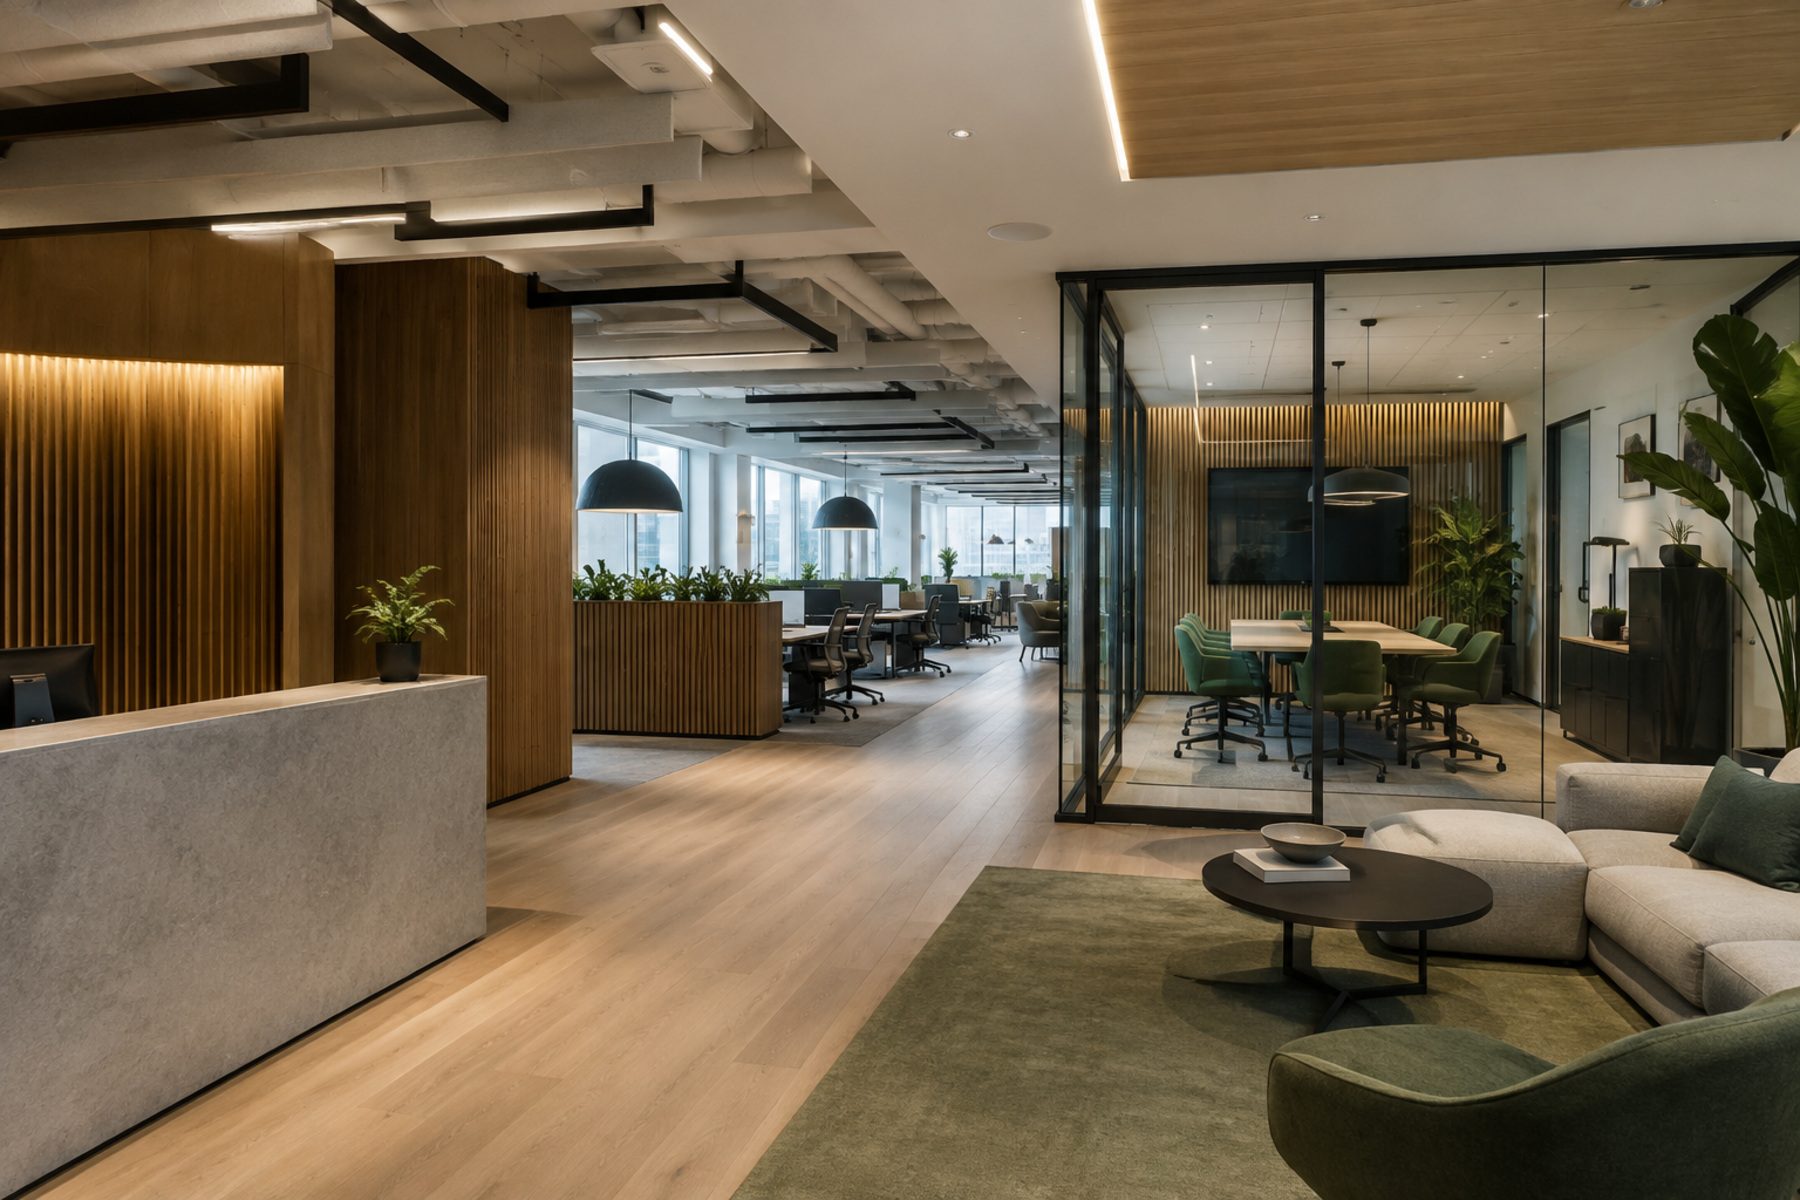
Related projects: Jasfan Polyclinic
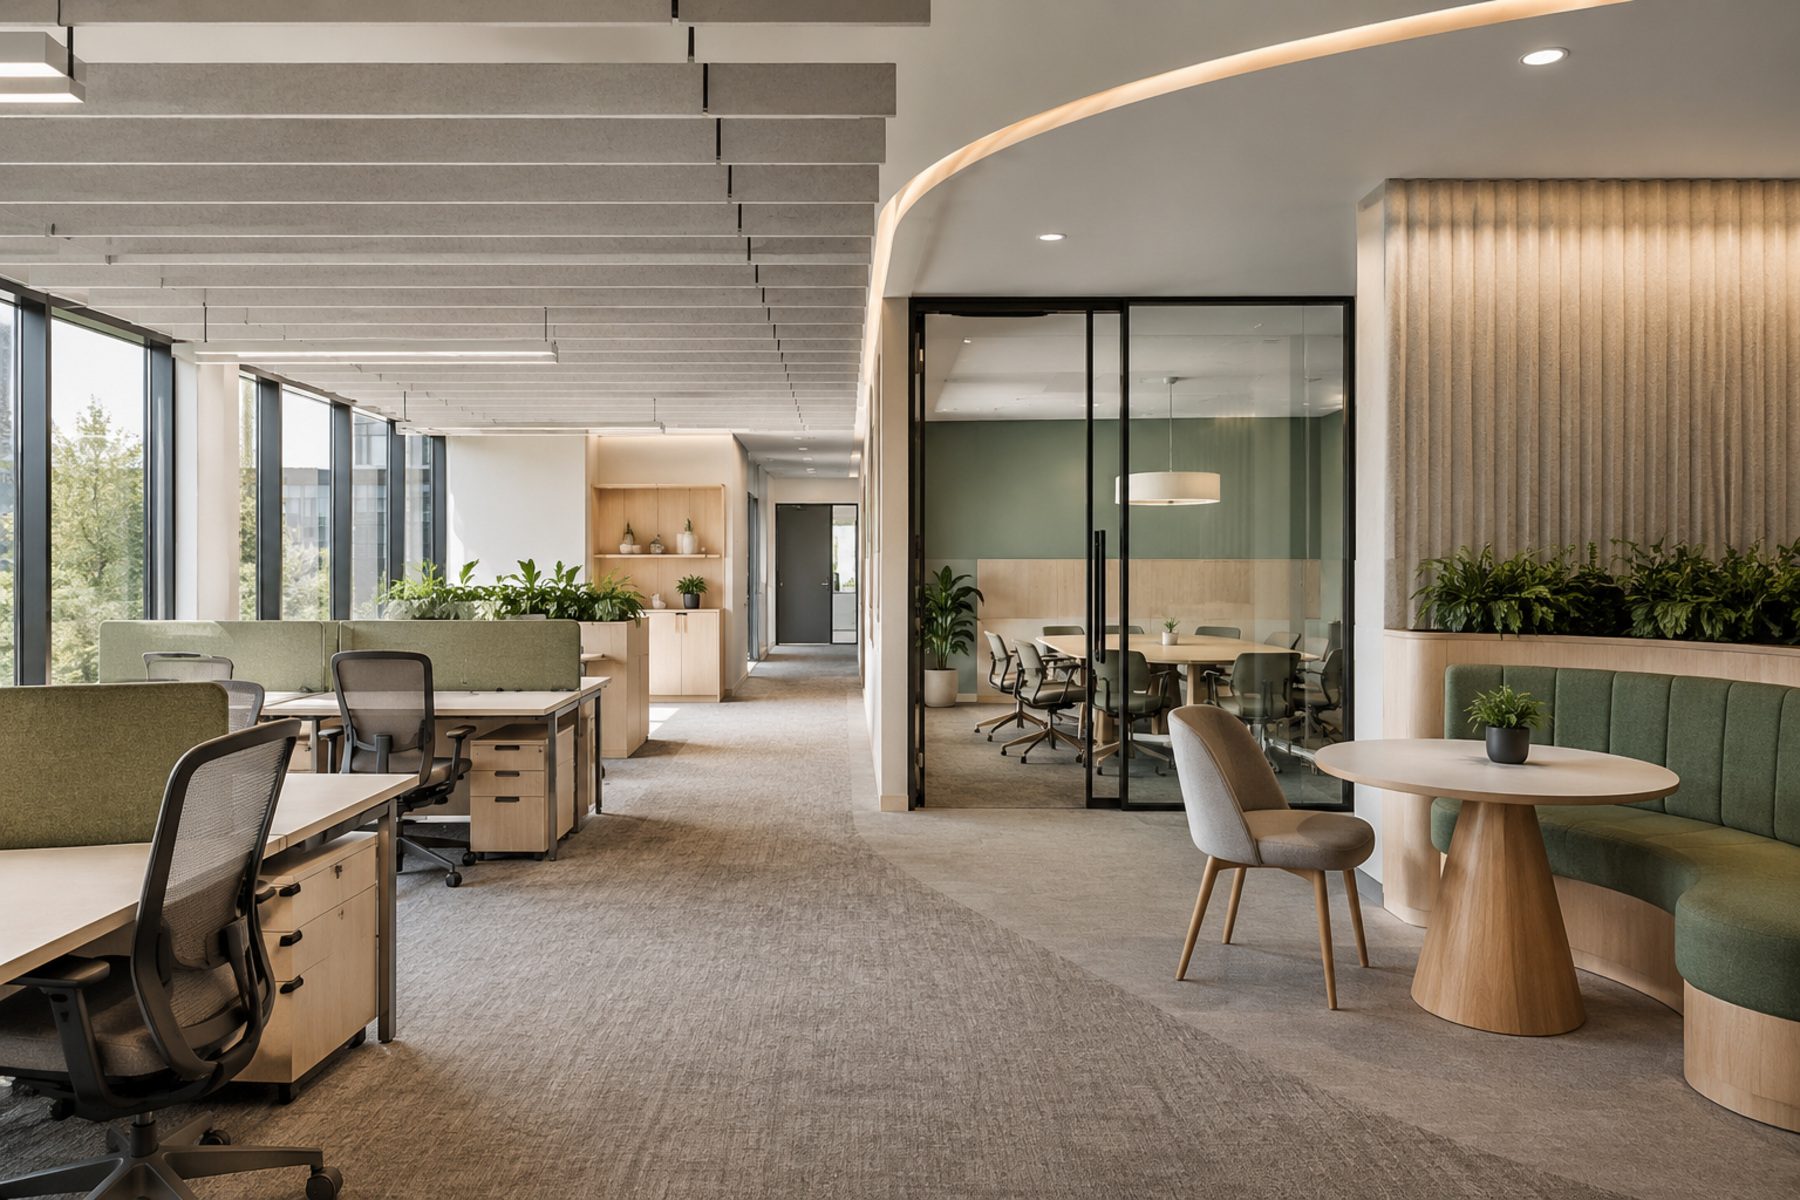
Office Design
We design offices around how teams actually work — a mix of focus zones, meeting spaces, and informal breakout areas within a cohesive material language.
What's Included
- Workstation & cabin layout planning
- Meeting and breakout zone design
- Acoustic and lighting planning
- Reception and brand wall design
- Furniture and fit-out execution
Ideal For
Startups and growing teams setting up or upgrading office space.
Residential Architecture
From the first sketch to the final drawing set, we design homes around how a family moves, gathers, and rests. Every plan begins with the plot — orientation, sunlight, ventilation, and views — before a single wall is drawn.
What's Included
- Site analysis & vastu-conscious planning
- Conceptual layouts and 2D floor plans
- Structural coordination with engineers
- 3D massing and elevation studies
- Statutory drawing support
Ideal For
Families building an independent house or villa from the ground up.
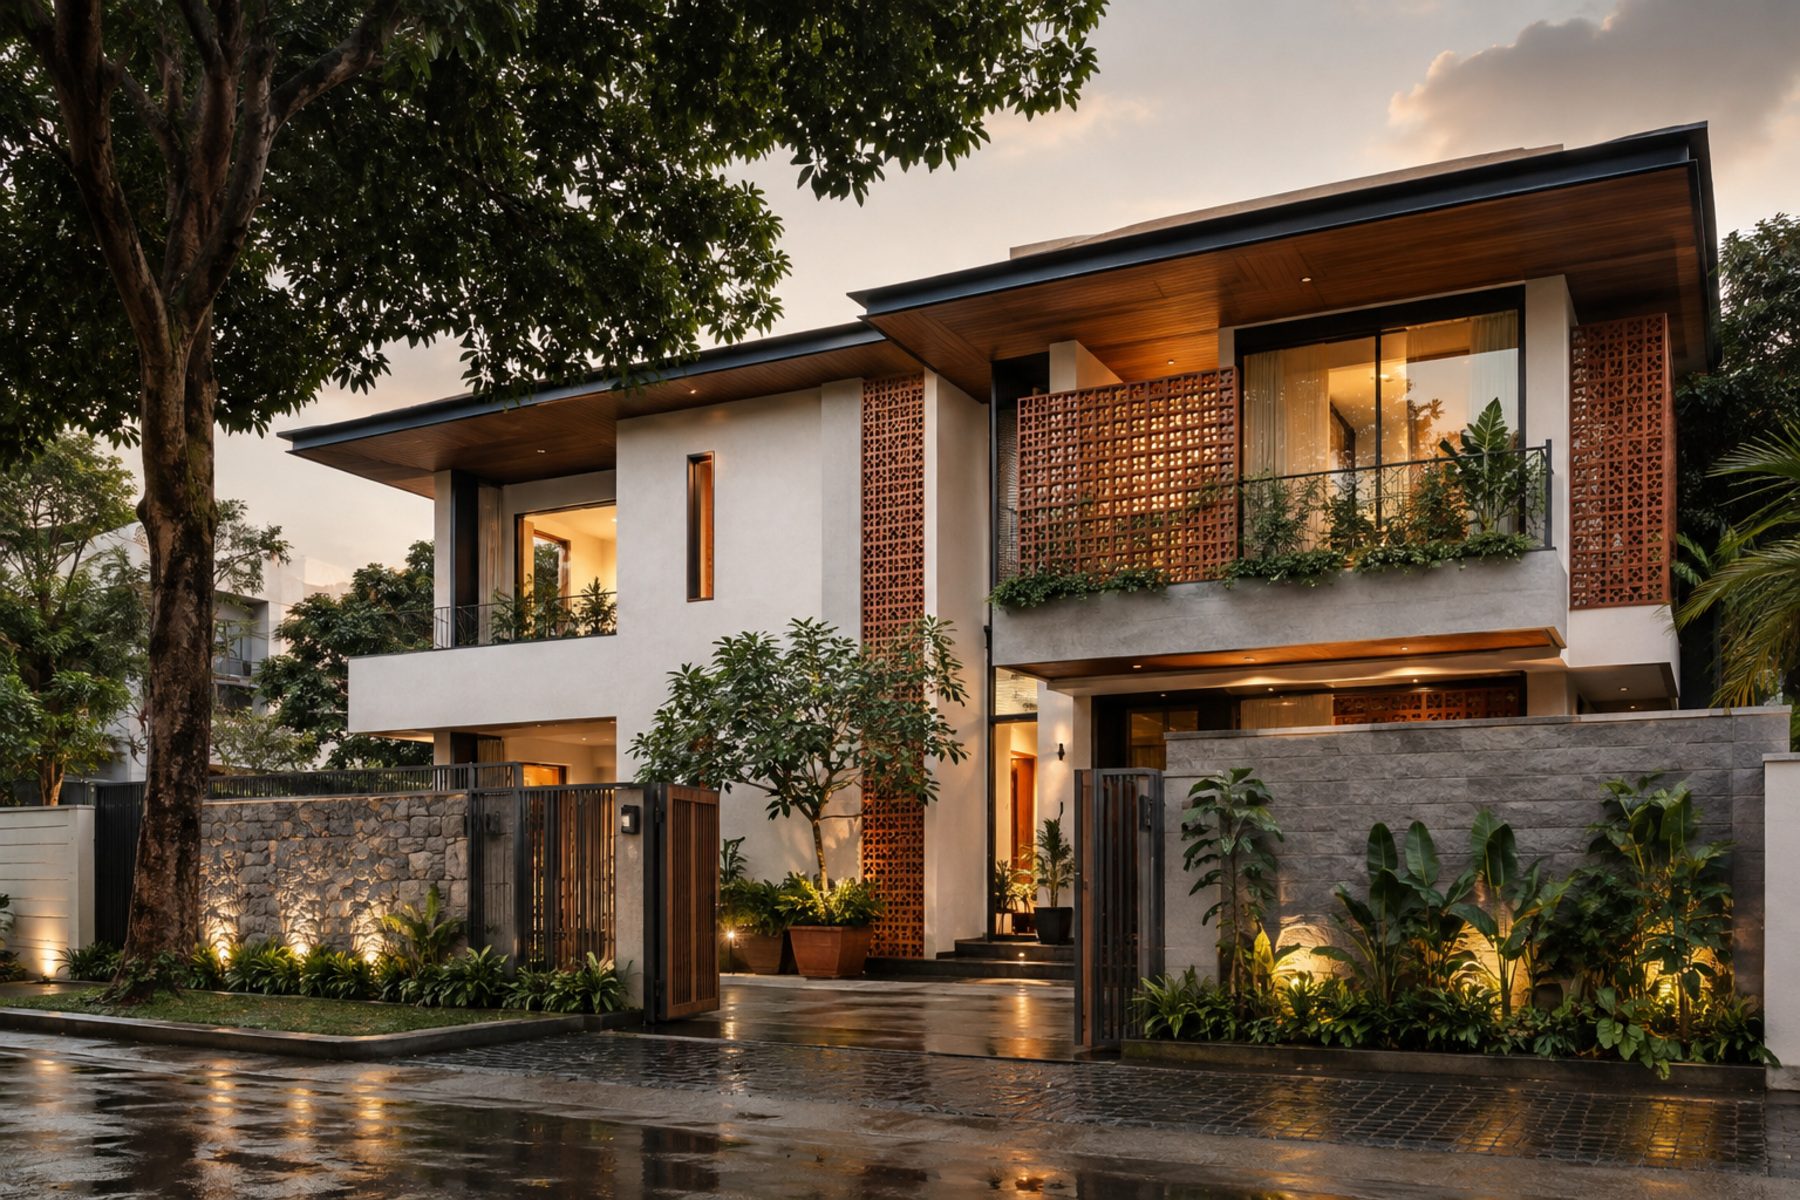
Related projects: Nikhil Residence, Dheeraj Residence
3D Elevation & Visualization
Visualization removes guesswork. We produce photorealistic elevation and interior renders so every material and proportion decision is made with confidence.
What's Included
- Photorealistic exterior elevation renders
- Interior walkthrough visuals
- Material and lighting studies
- Day and night render variants
- Revision rounds included
Ideal For
Anyone wanting design certainty before construction begins.
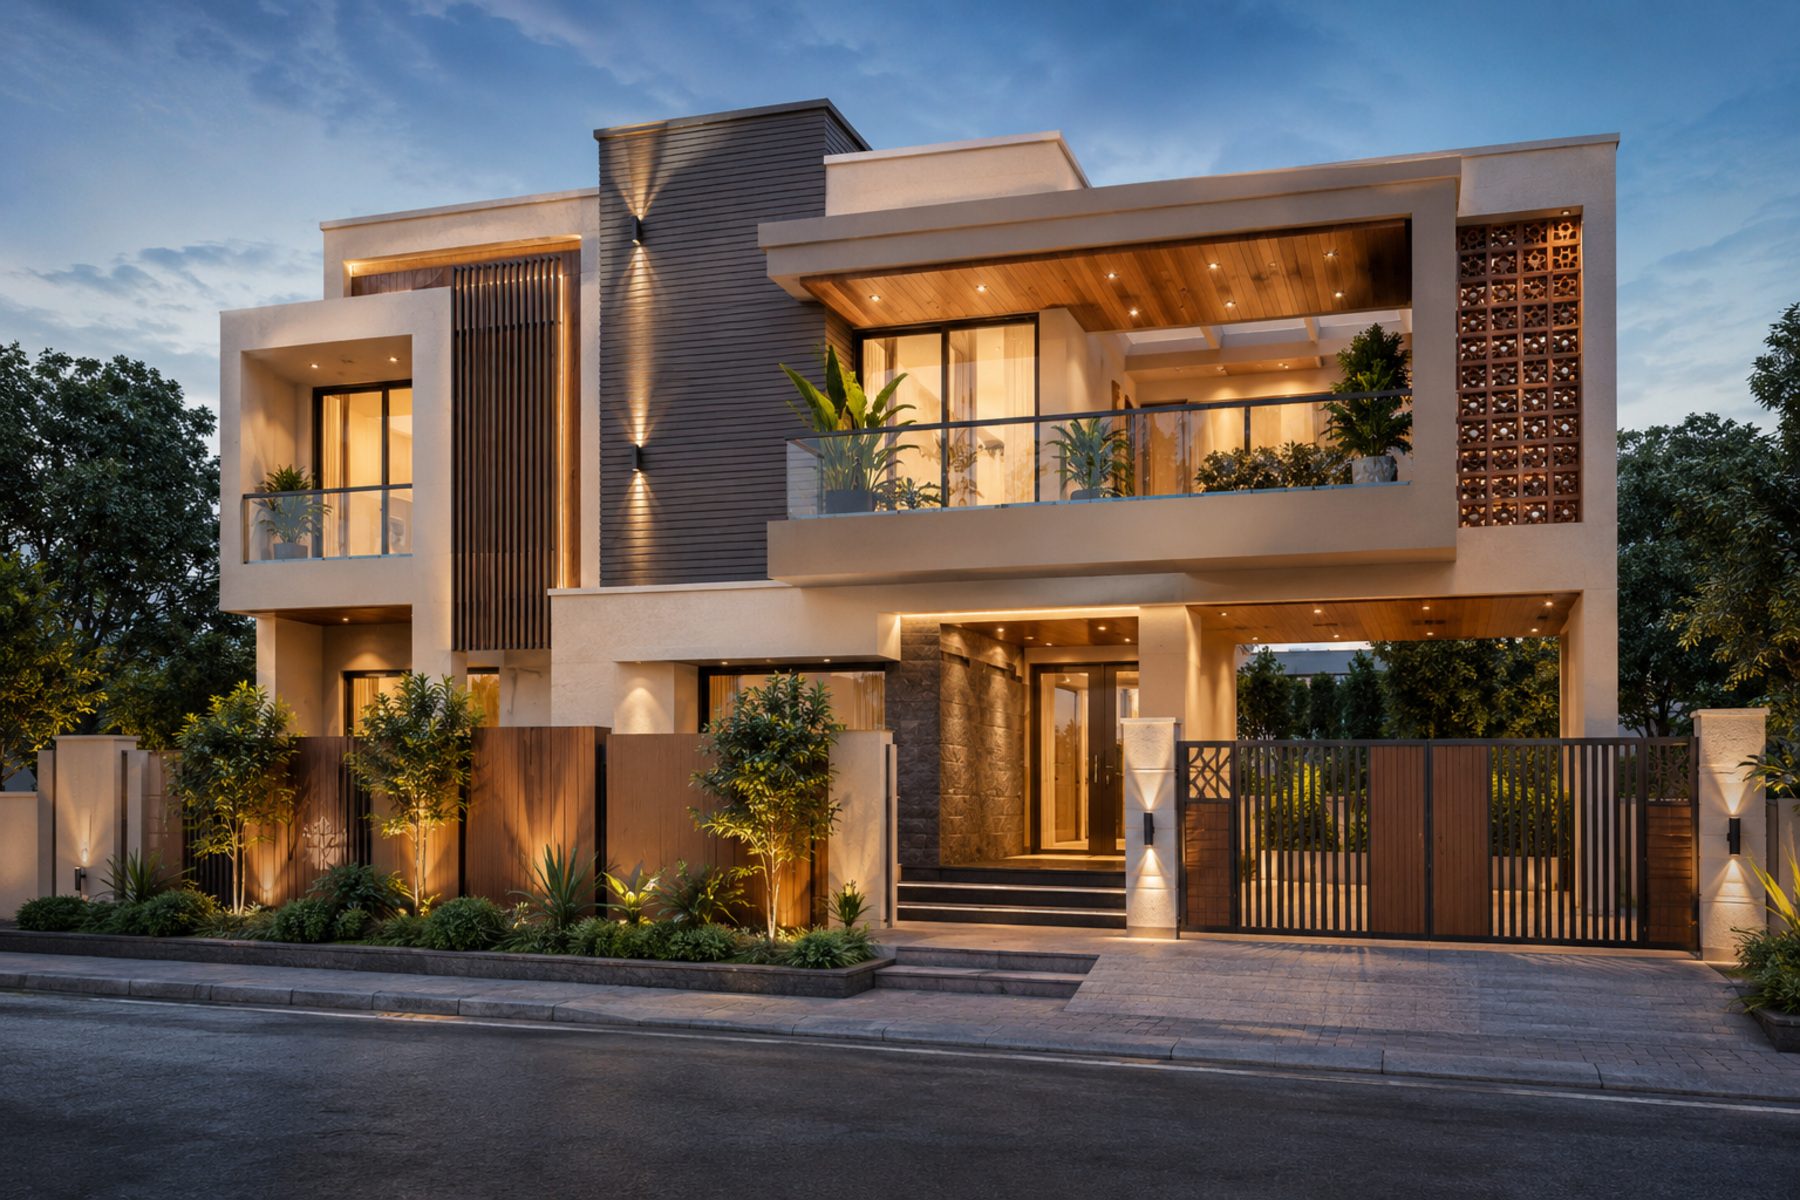
Space Planning
Before style comes function. We test multiple layout options for circulation, natural light, and furniture fit so your plan works long before finishes are chosen.
What's Included
- Multiple layout options
- Furniture-fit floor plans
- Circulation & zoning study
- Natural light and ventilation review
- Vastu-conscious alternatives
Ideal For
Compact apartments and awkward or irregular plots.
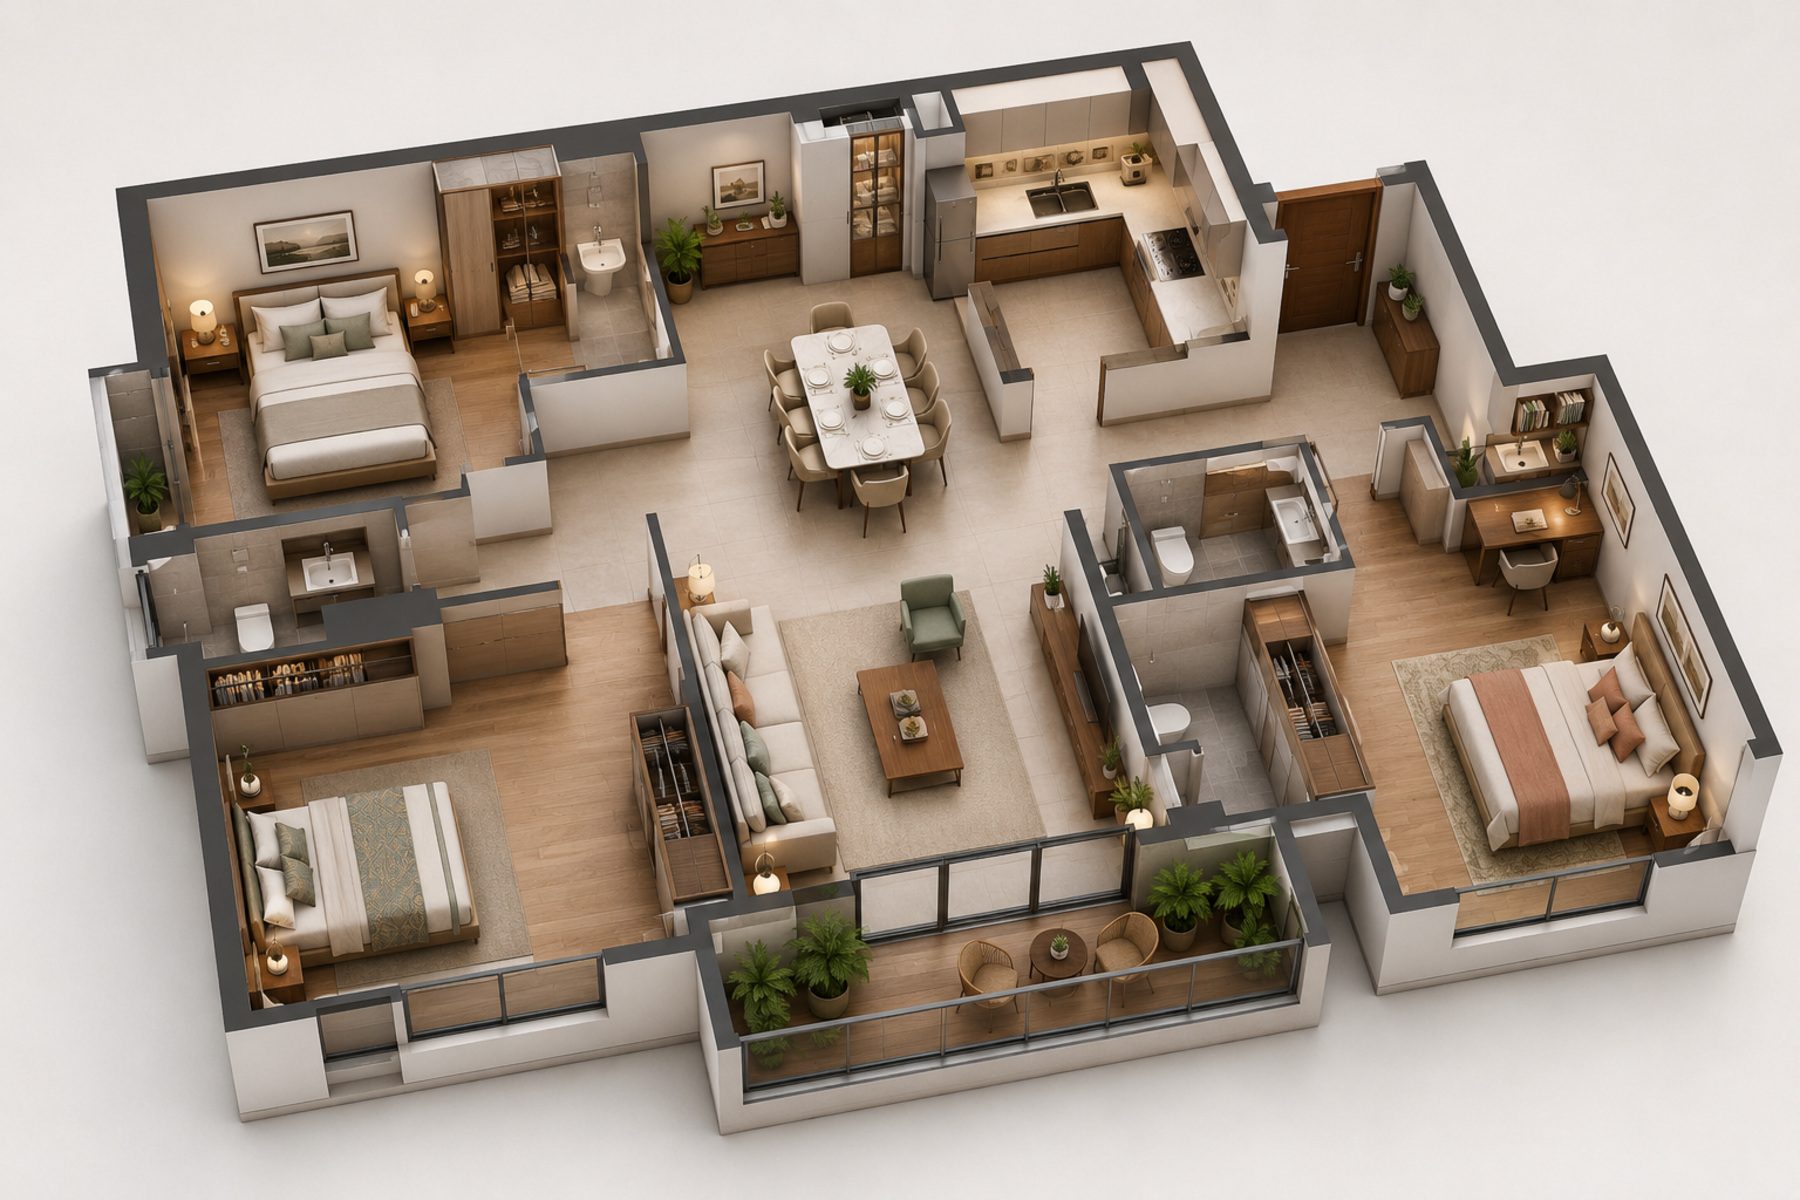
Site Supervision
Design intent is only as good as its execution. Our supervisors visit site on a fixed schedule to check quality, sequencing, and adherence to drawings.
What's Included
- Scheduled site visits
- Quality & material verification
- Contractor coordination
- Progress photo reporting
- Snag list before handover
Ideal For
Clients executing with their own contractor but wanting design oversight.
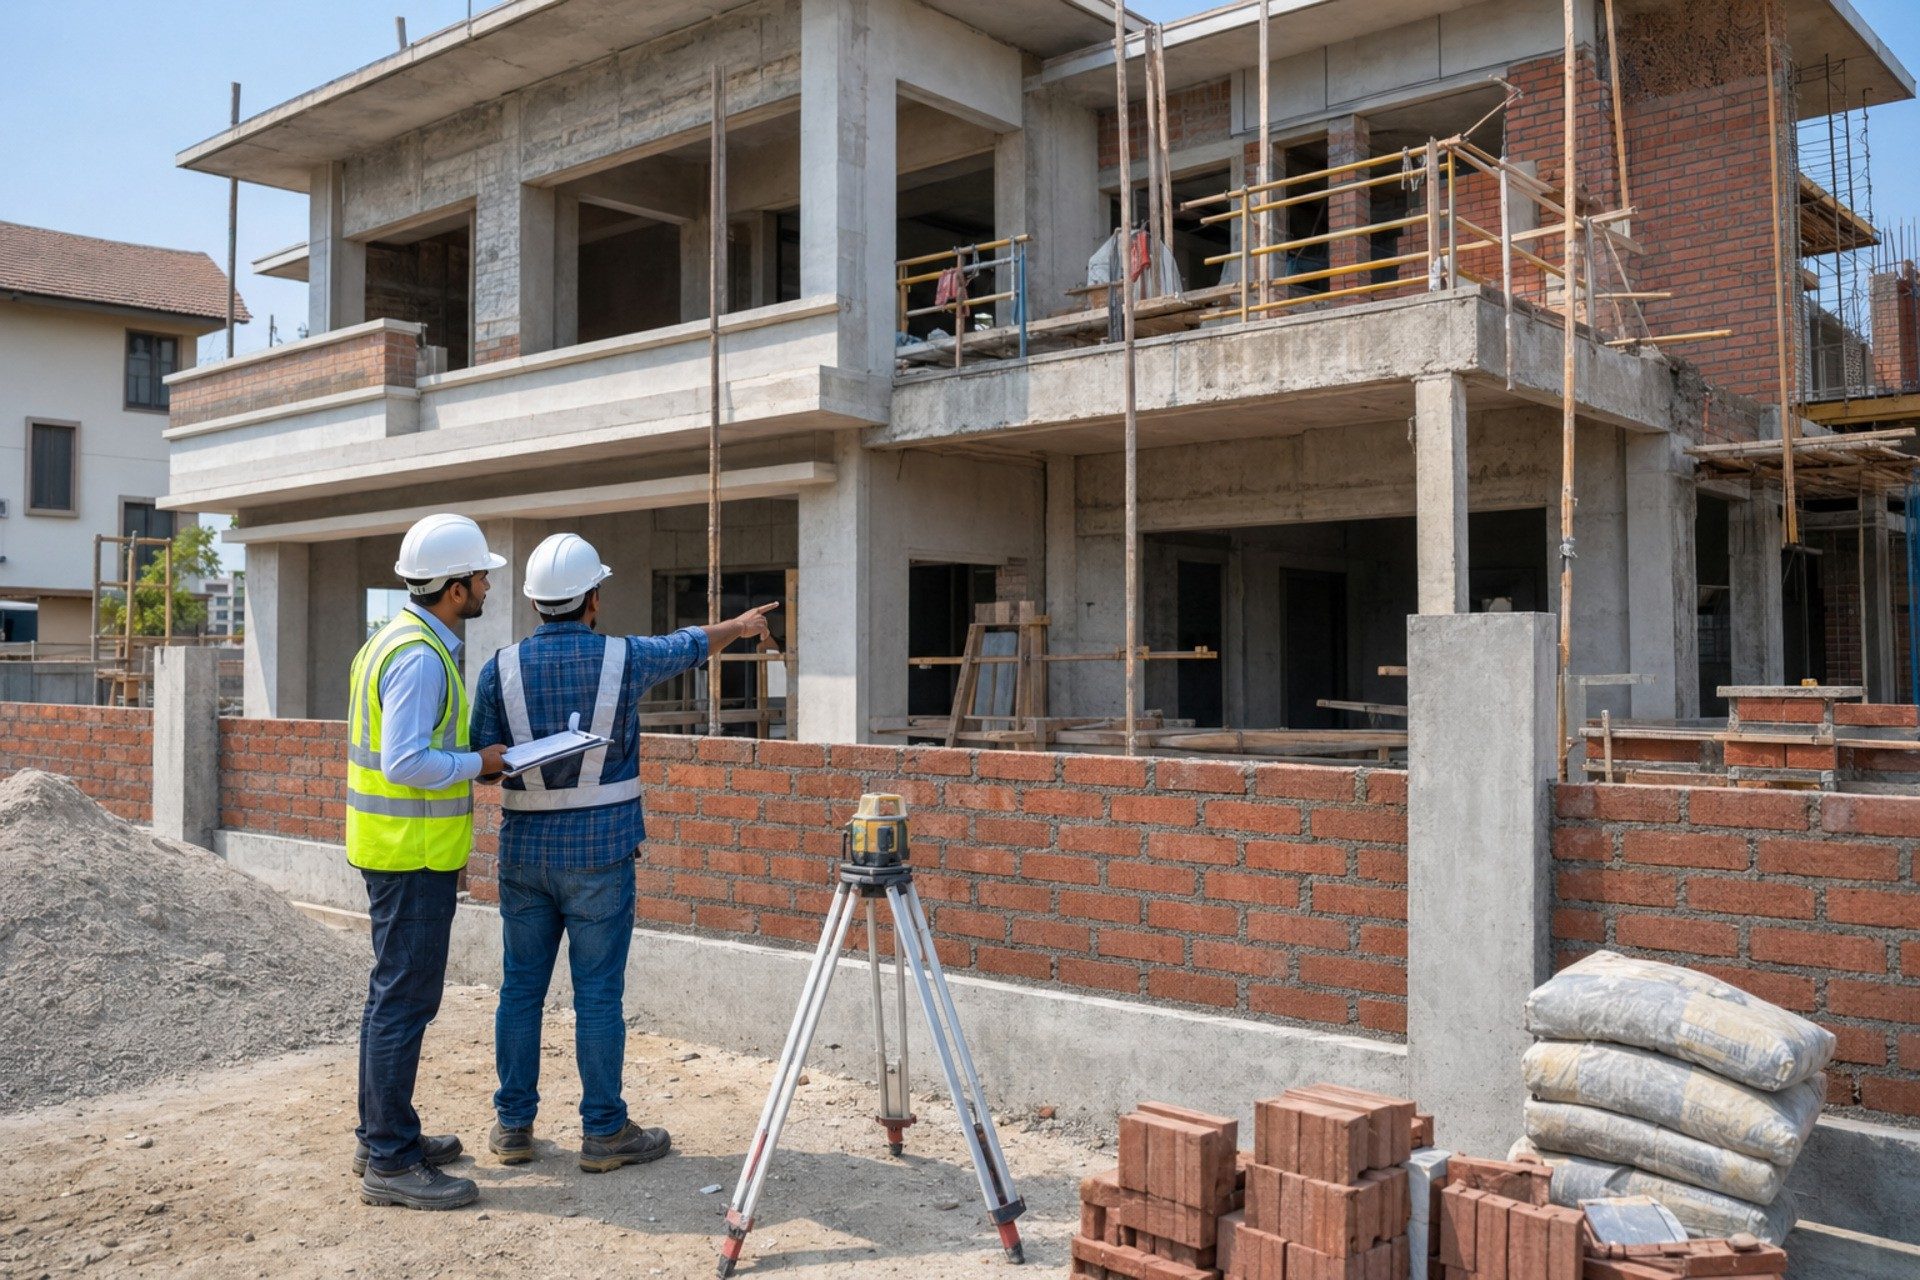
Home Interior Design
We reimagine your existing four walls into a cohesive, personal home — balancing functionality with a calm, considered aesthetic across every room.
What's Included
- Space planning & mood boards
- Material and finish palette
- Custom furniture and loose furniture selection
- Lighting design
- 3D visualization before execution
Ideal For
Homeowners wanting a full interior transformation without structural changes.
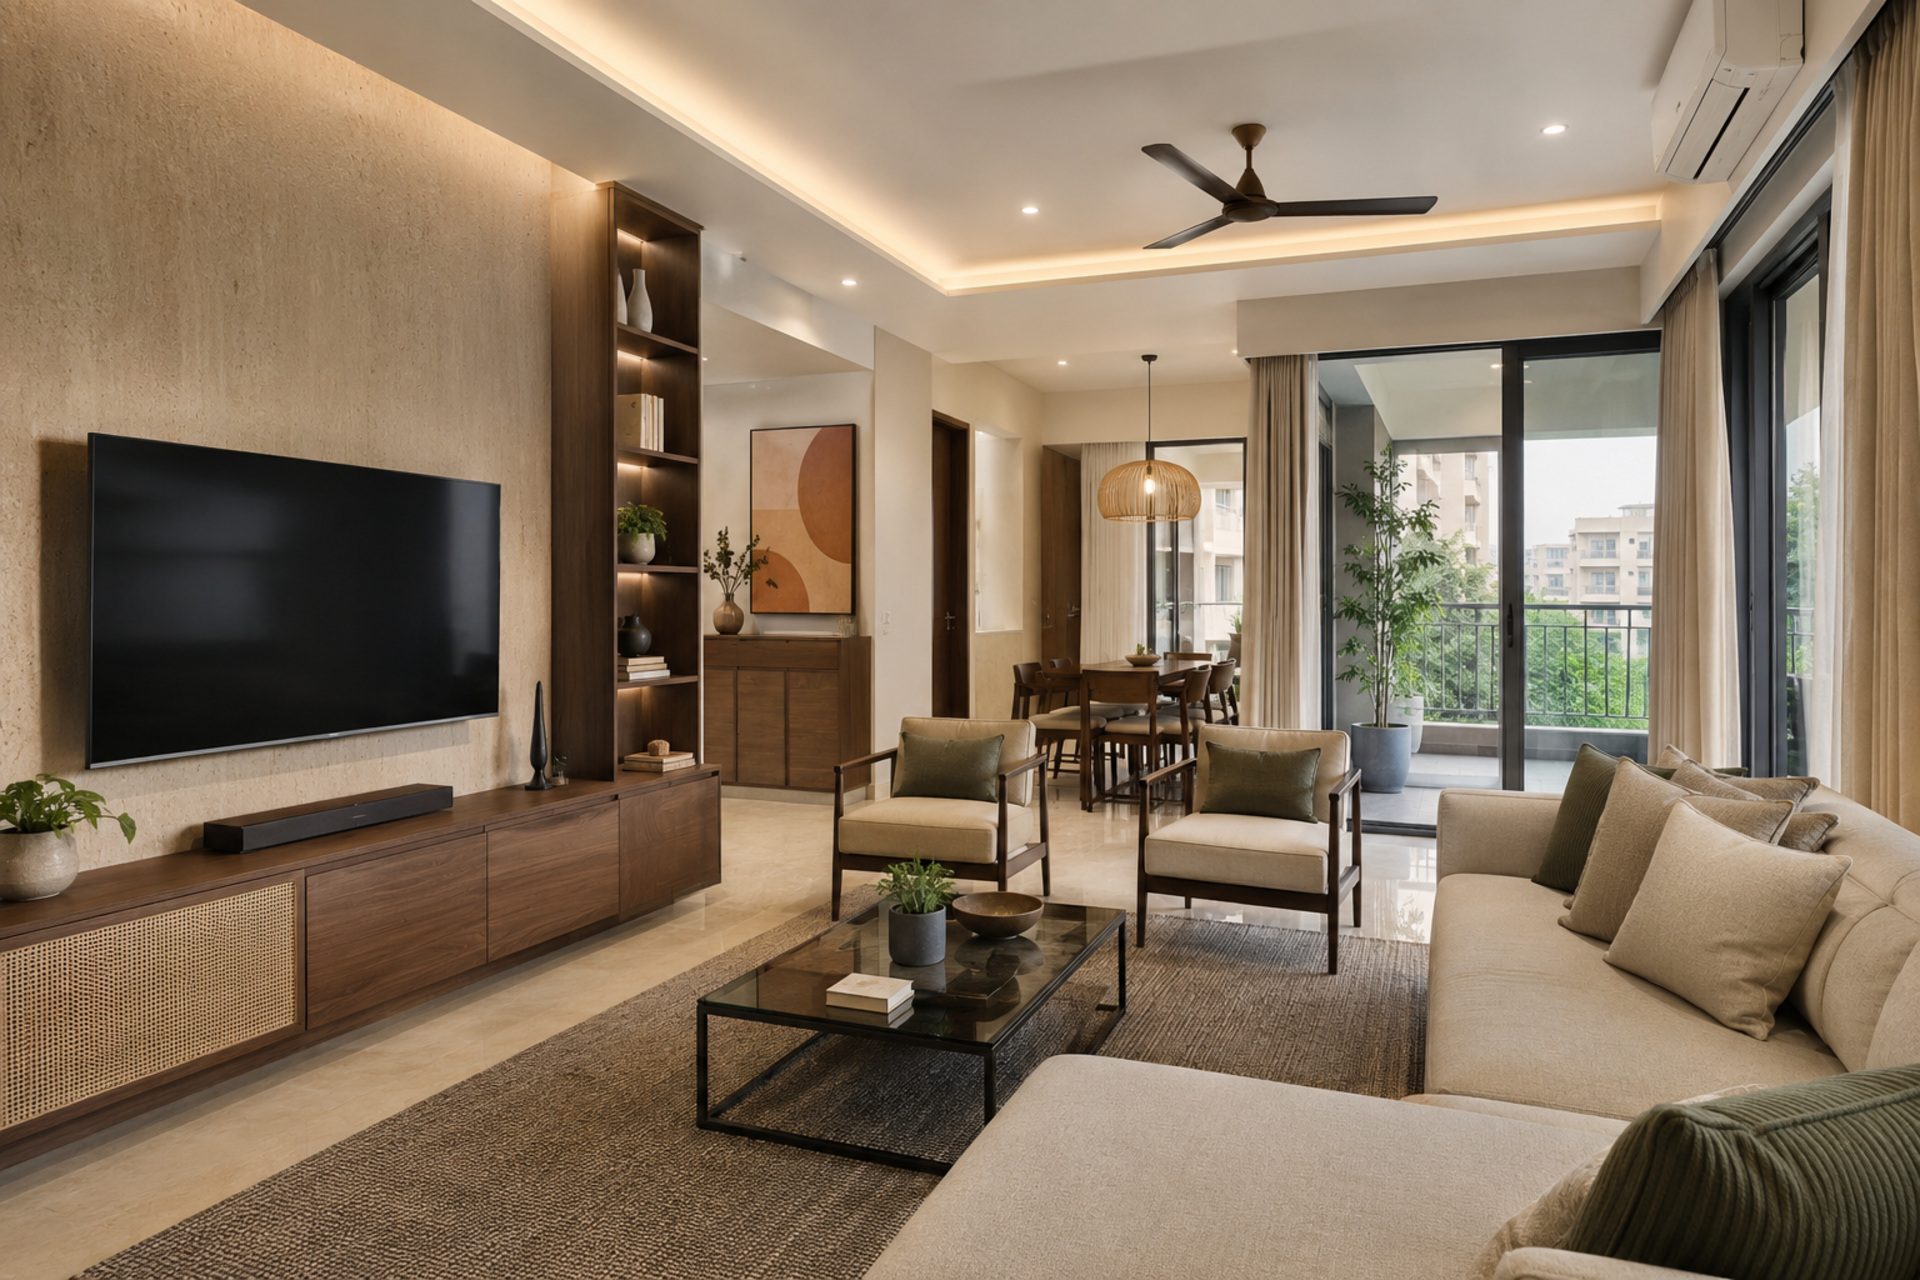
Related projects: Anoop Residence, Swaroop Residence
Turnkey Projects
A single point of accountability for your entire home — architecture, interiors, procurement, and site execution — so you never have to coordinate between separate vendors.
What's Included
- Design + working drawings
- Vendor and material procurement
- Civil, electrical & plumbing execution
- Dedicated site supervisor
- Handover with snag-free checklist
Ideal For
Clients who want a fully managed, hands-off building experience.
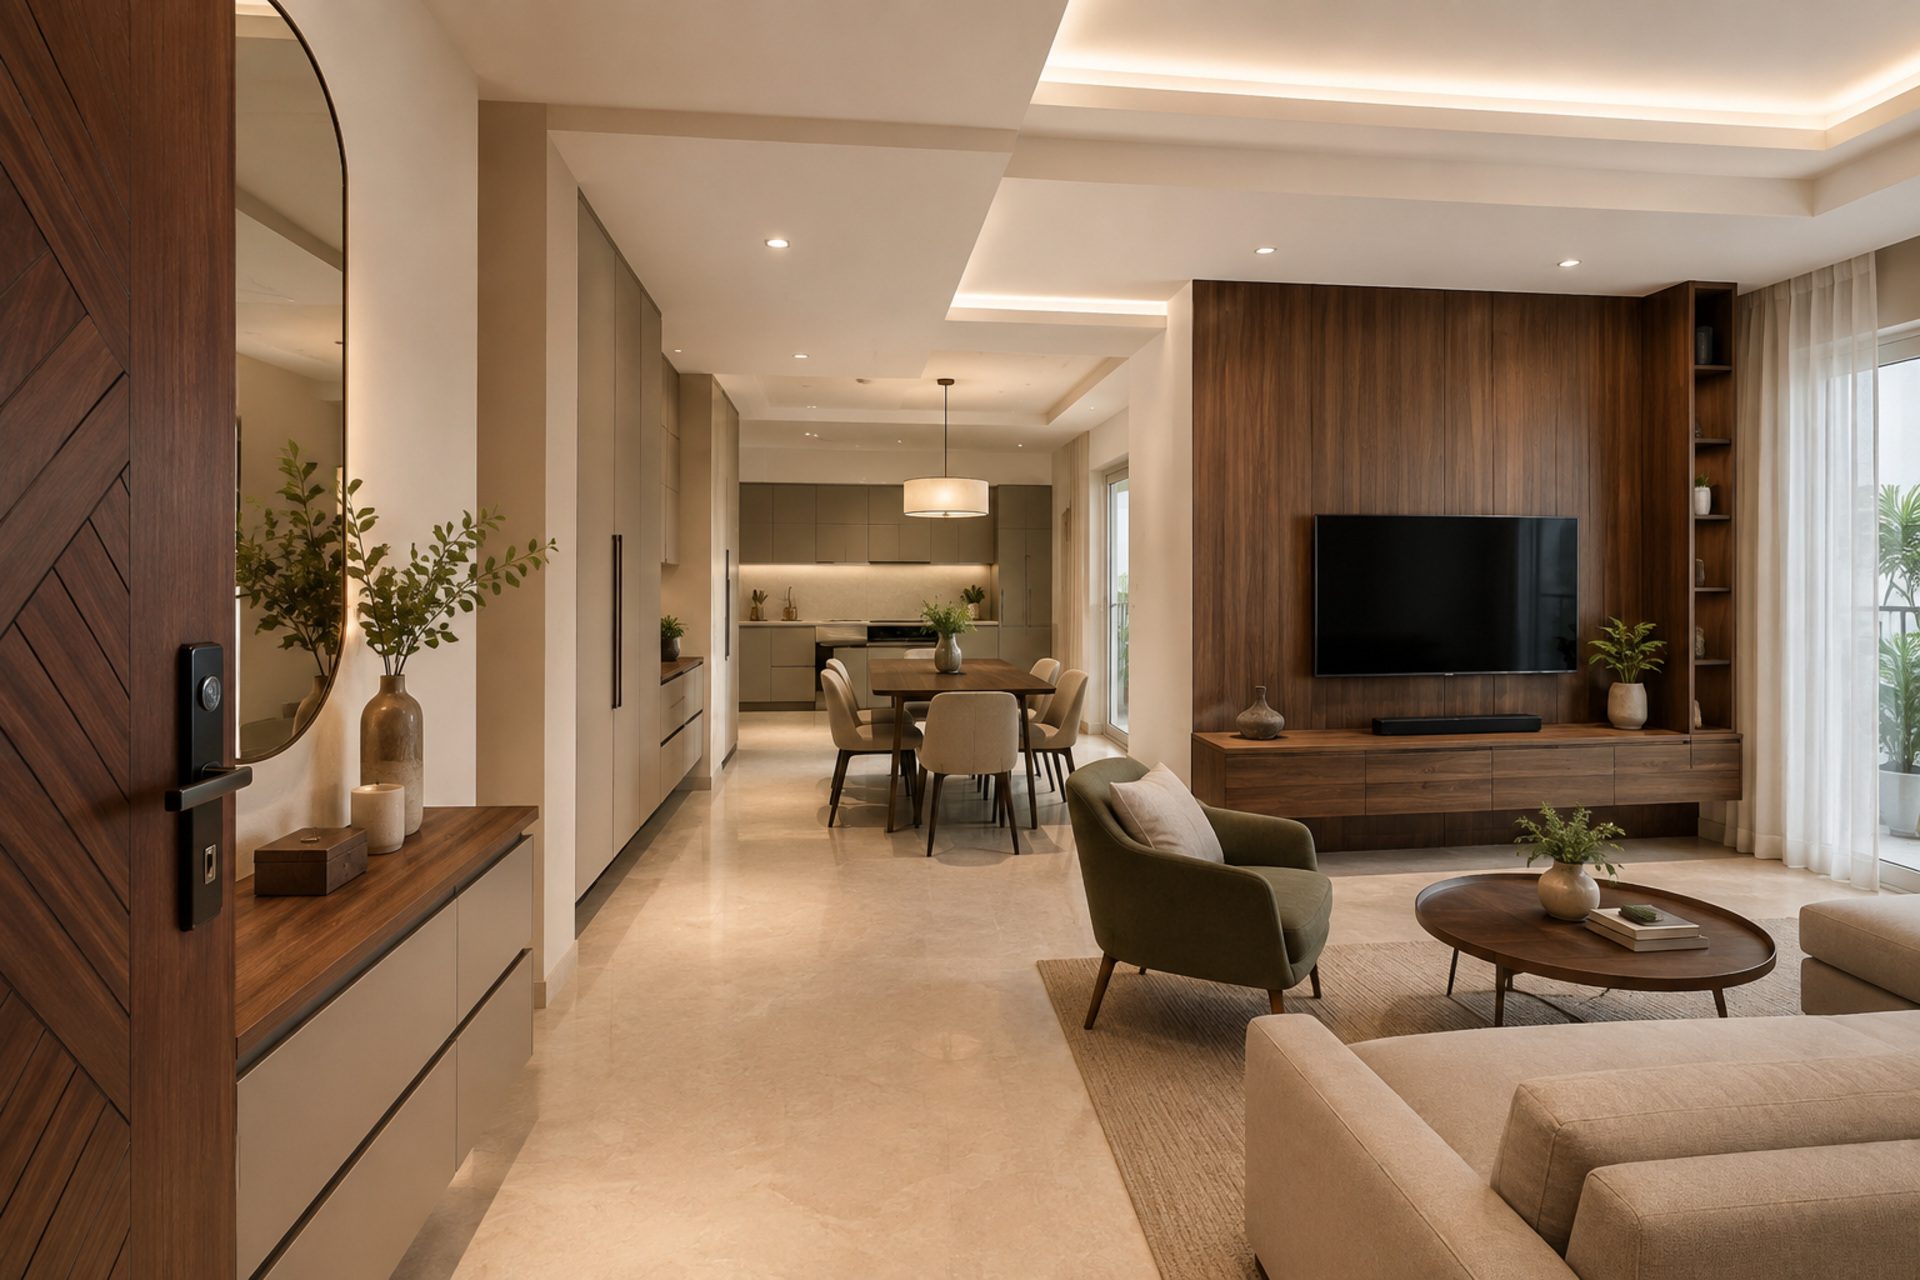
Related projects: Nikhil Residence, Dheeraj Residence
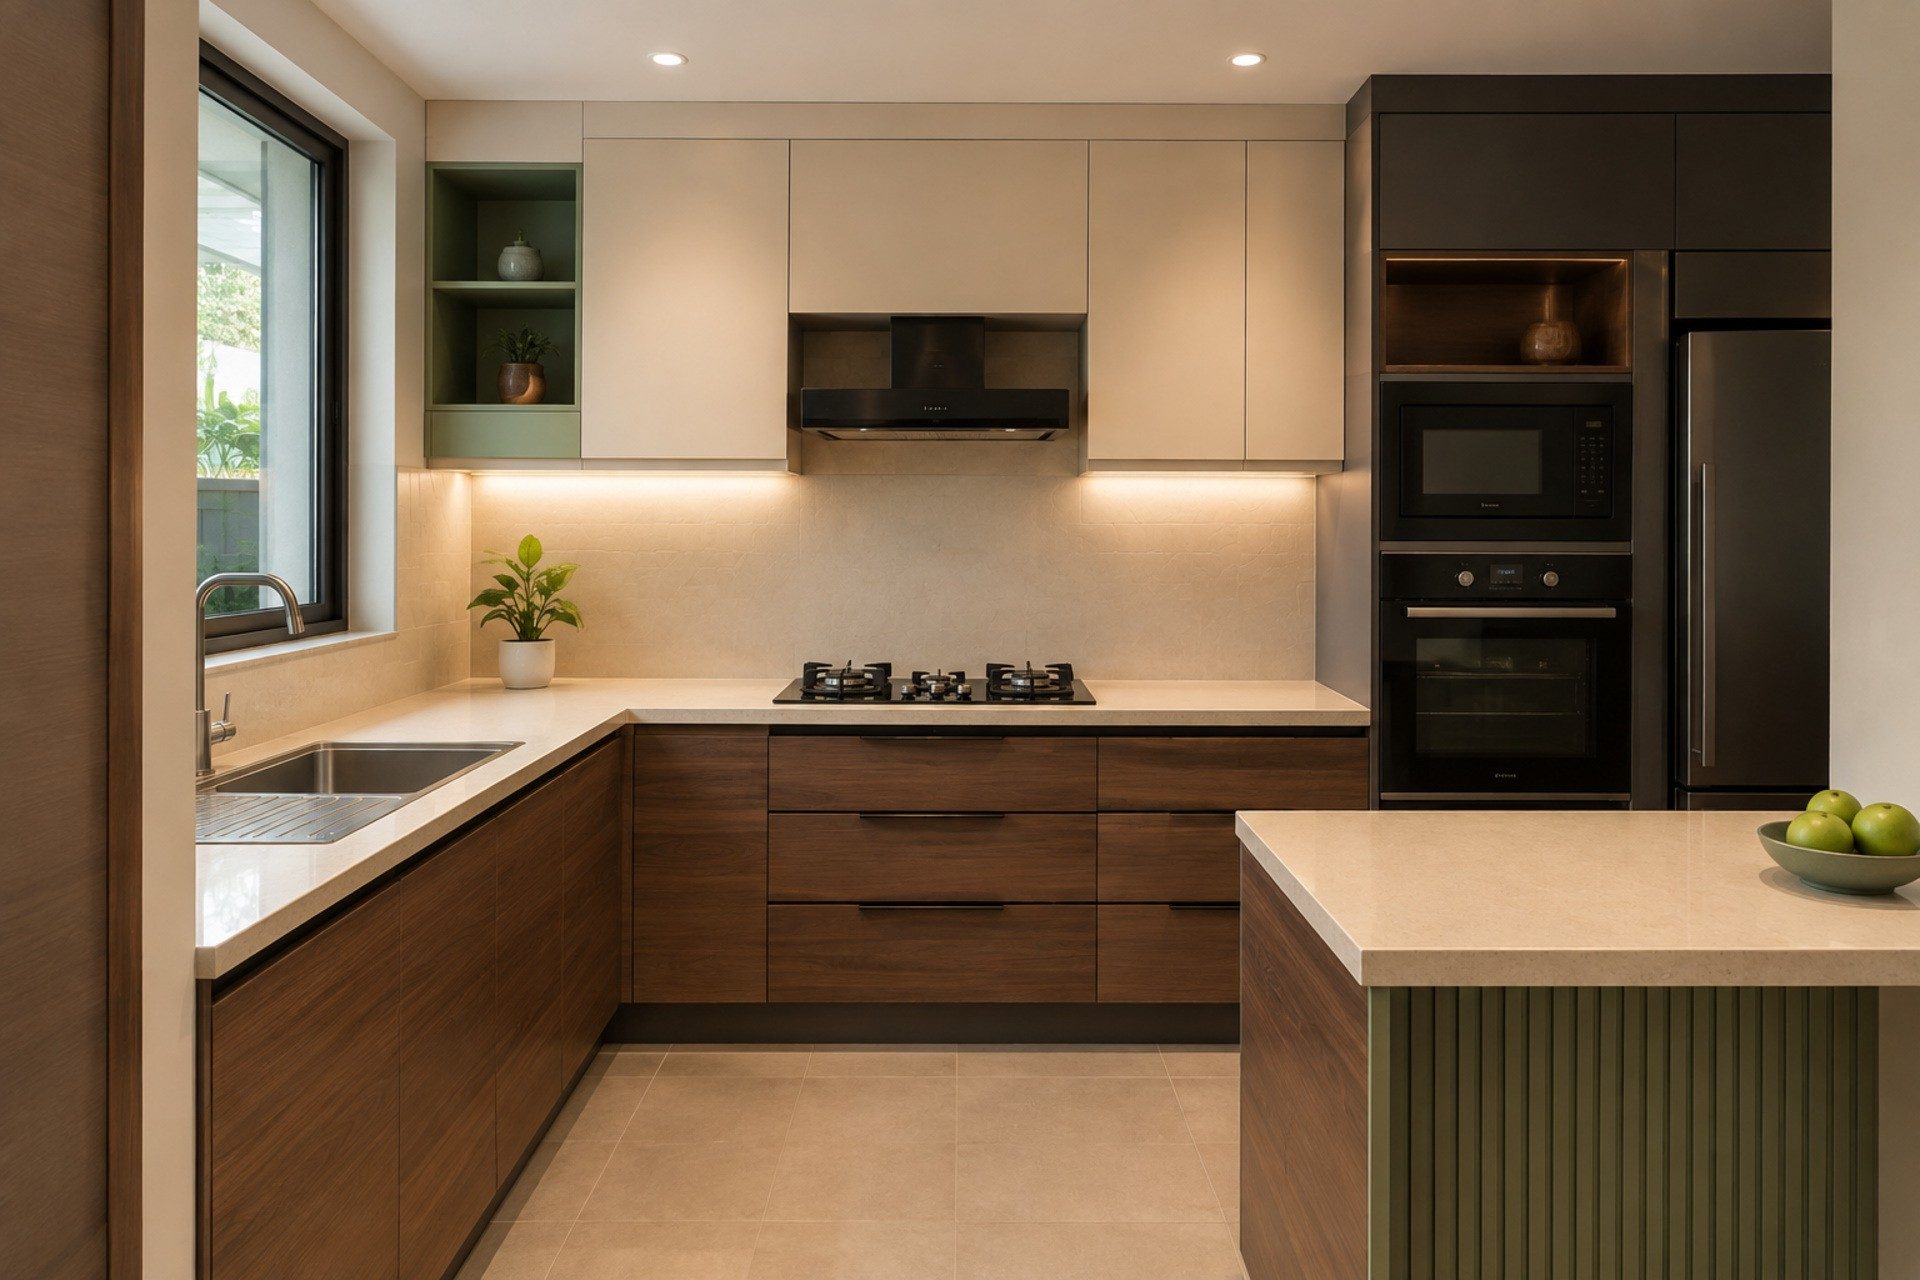
Modular Kitchen Design
Every kitchen is planned around your workflow — the classic work triangle, ventilation, and storage — finished in materials chosen for daily Indian kitchen use.
What's Included
- Layout planning (L, U, parallel, island)
- Cabinet and countertop material selection
- Appliance integration
- Soft-close hardware and organizers
- 3D kitchen visualization
Ideal For
Anyone upgrading or building a new kitchen.
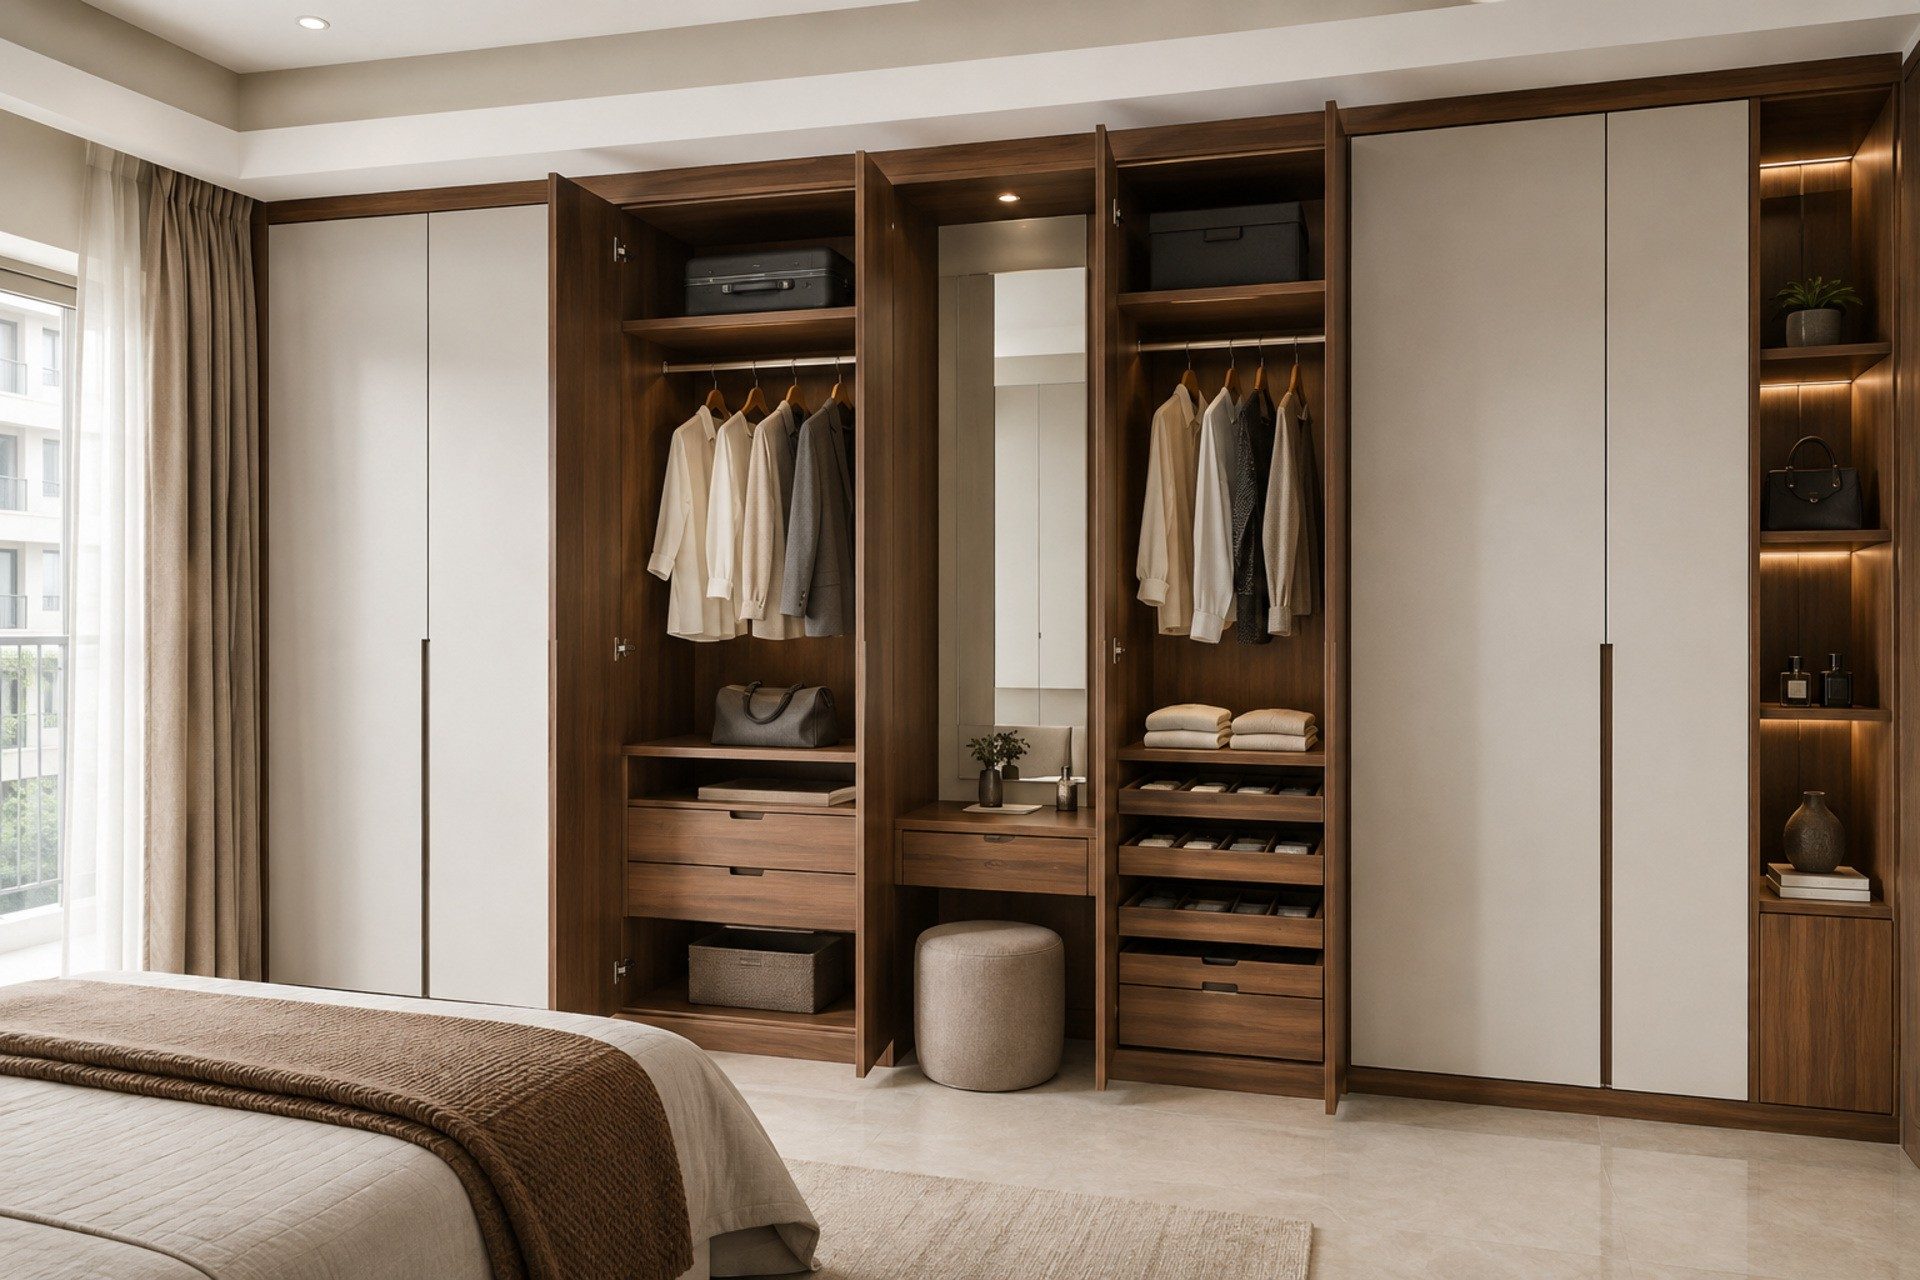
Wardrobe & Storage Solutions
Storage is designed room by room — sliding, hinged, or walk-in wardrobes, along with utility and display storage tailored to what you actually own.
What's Included
- Wardrobe layout & internal configuration
- Finish and laminate selection
- Loft and utility storage design
- Soft-close fittings
- Custom sizing for irregular spaces
Ideal For
Bedrooms, foyers, and utility areas needing organized storage.
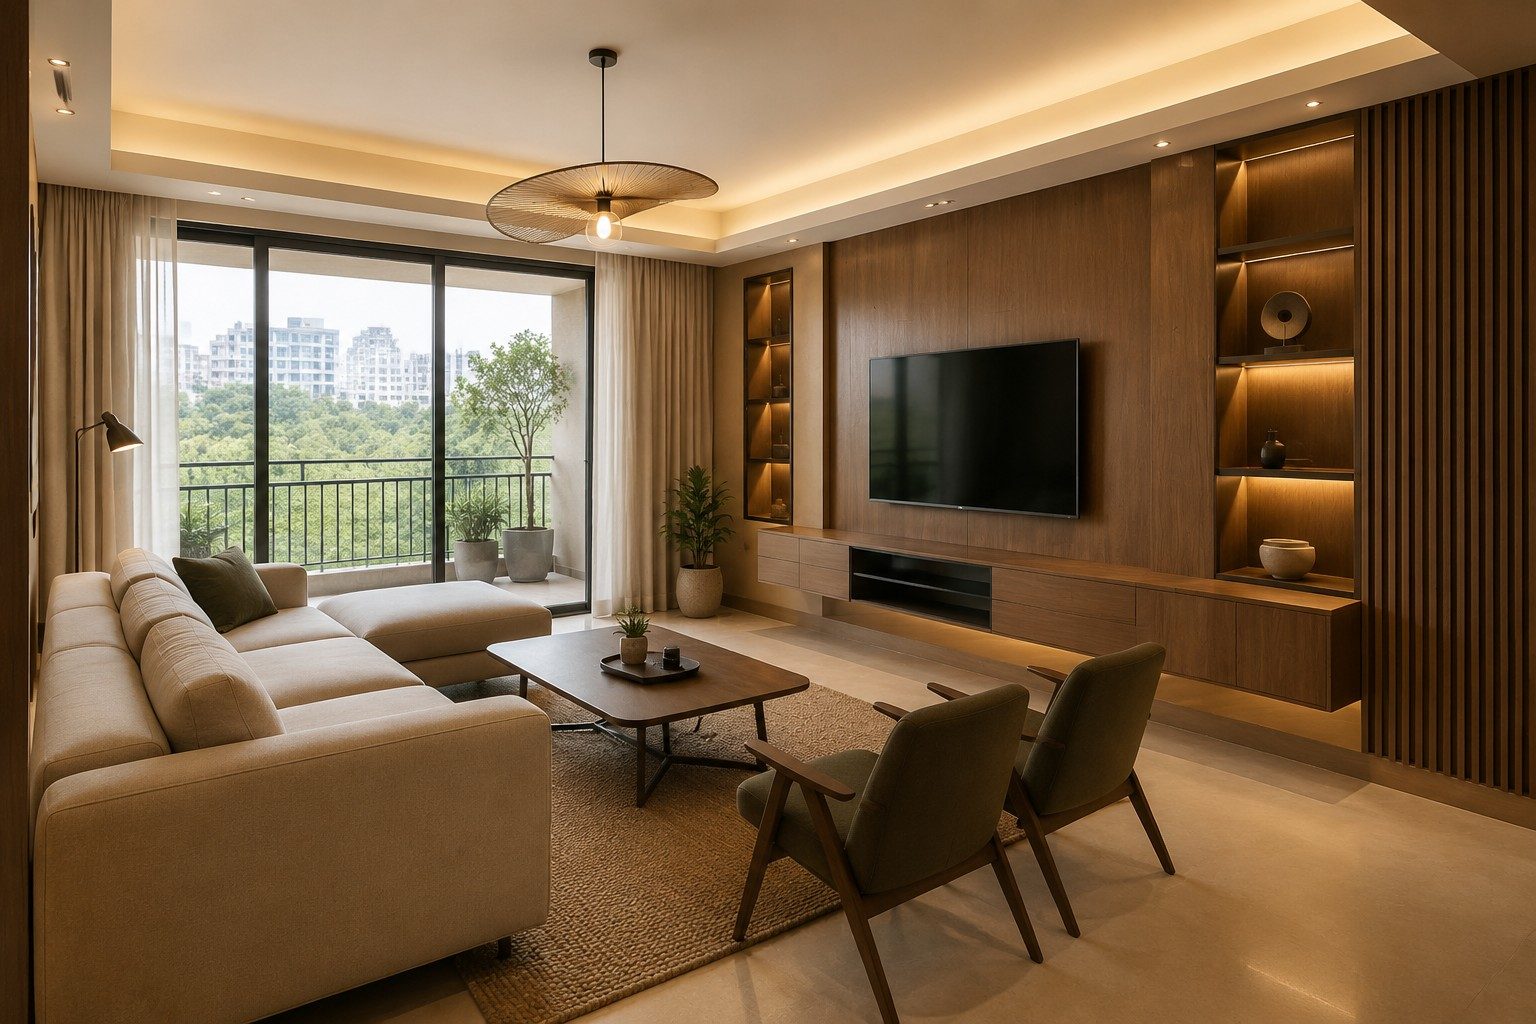
Living Room Design
We design living rooms as flexible, welcoming spaces — considering seating, TV units, lighting layers, and the small details that make a room feel finished.
What's Included
- Furniture layout & seating plan
- TV unit / display unit design
- False ceiling & lighting layers
- Curtain and soft furnishing selection
- Accessory and decor styling
Ideal For
Homeowners refreshing their primary living and family spaces.
Related projects: Swaroop Residence
Bedroom Design
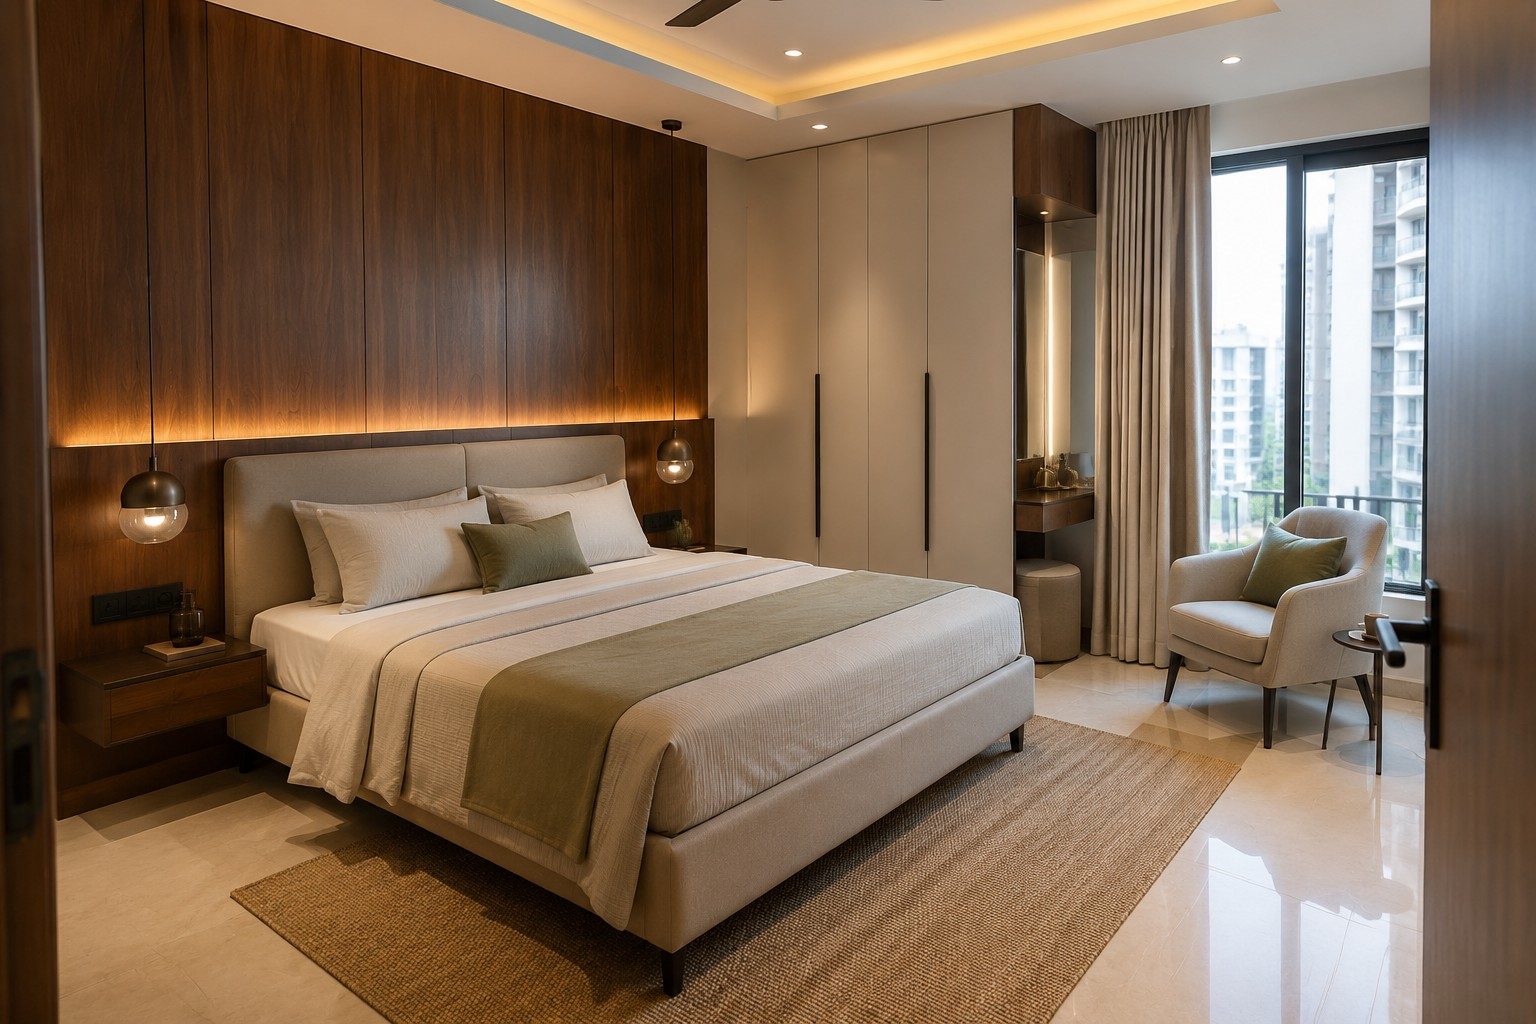
Every bedroom we design starts with sleep quality in mind — layered lighting, considered textures, and storage that keeps the room clutter-free.
What's Included
- Bed-back panelling & headboard design
- Wardrobe integration
- Ambient and task lighting
- Soft furnishings and textures
- Study or reading nook (optional)
Ideal For
Master, children's, and guest bedrooms.
Related projects: Nikhil Residence
Bathroom Design
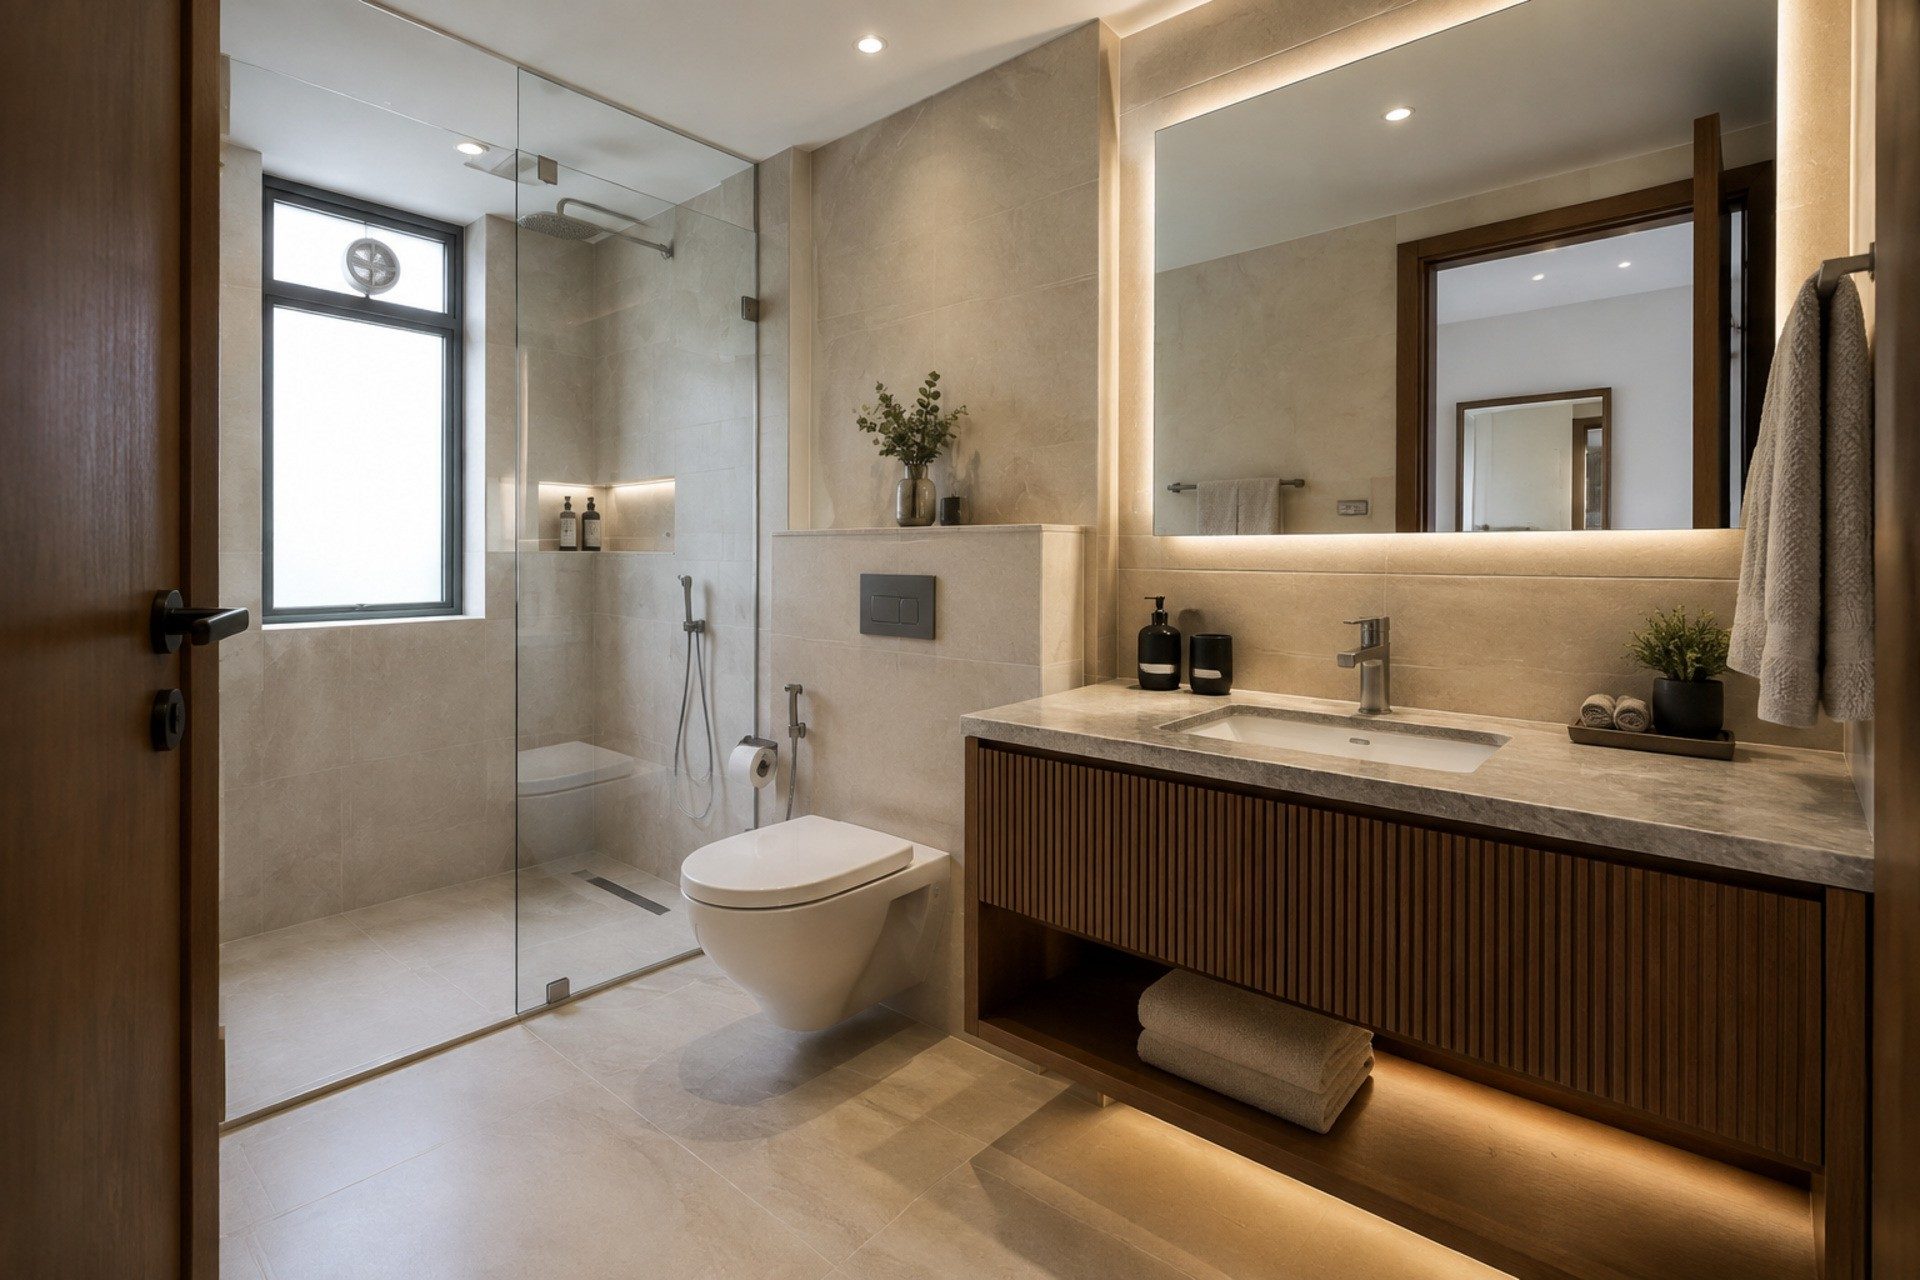
We treat bathrooms as considered spaces, not afterthoughts — balancing waterproofing, ventilation, and fittings with a calm material palette.
What's Included
- Layout & fixture planning
- Tile and stone selection
- Waterproofing coordination
- Vanity and storage design
- Lighting and ventilation planning
Ideal For
Renovations and new builds needing functional, elegant bathrooms.
Renovation & Remodeling
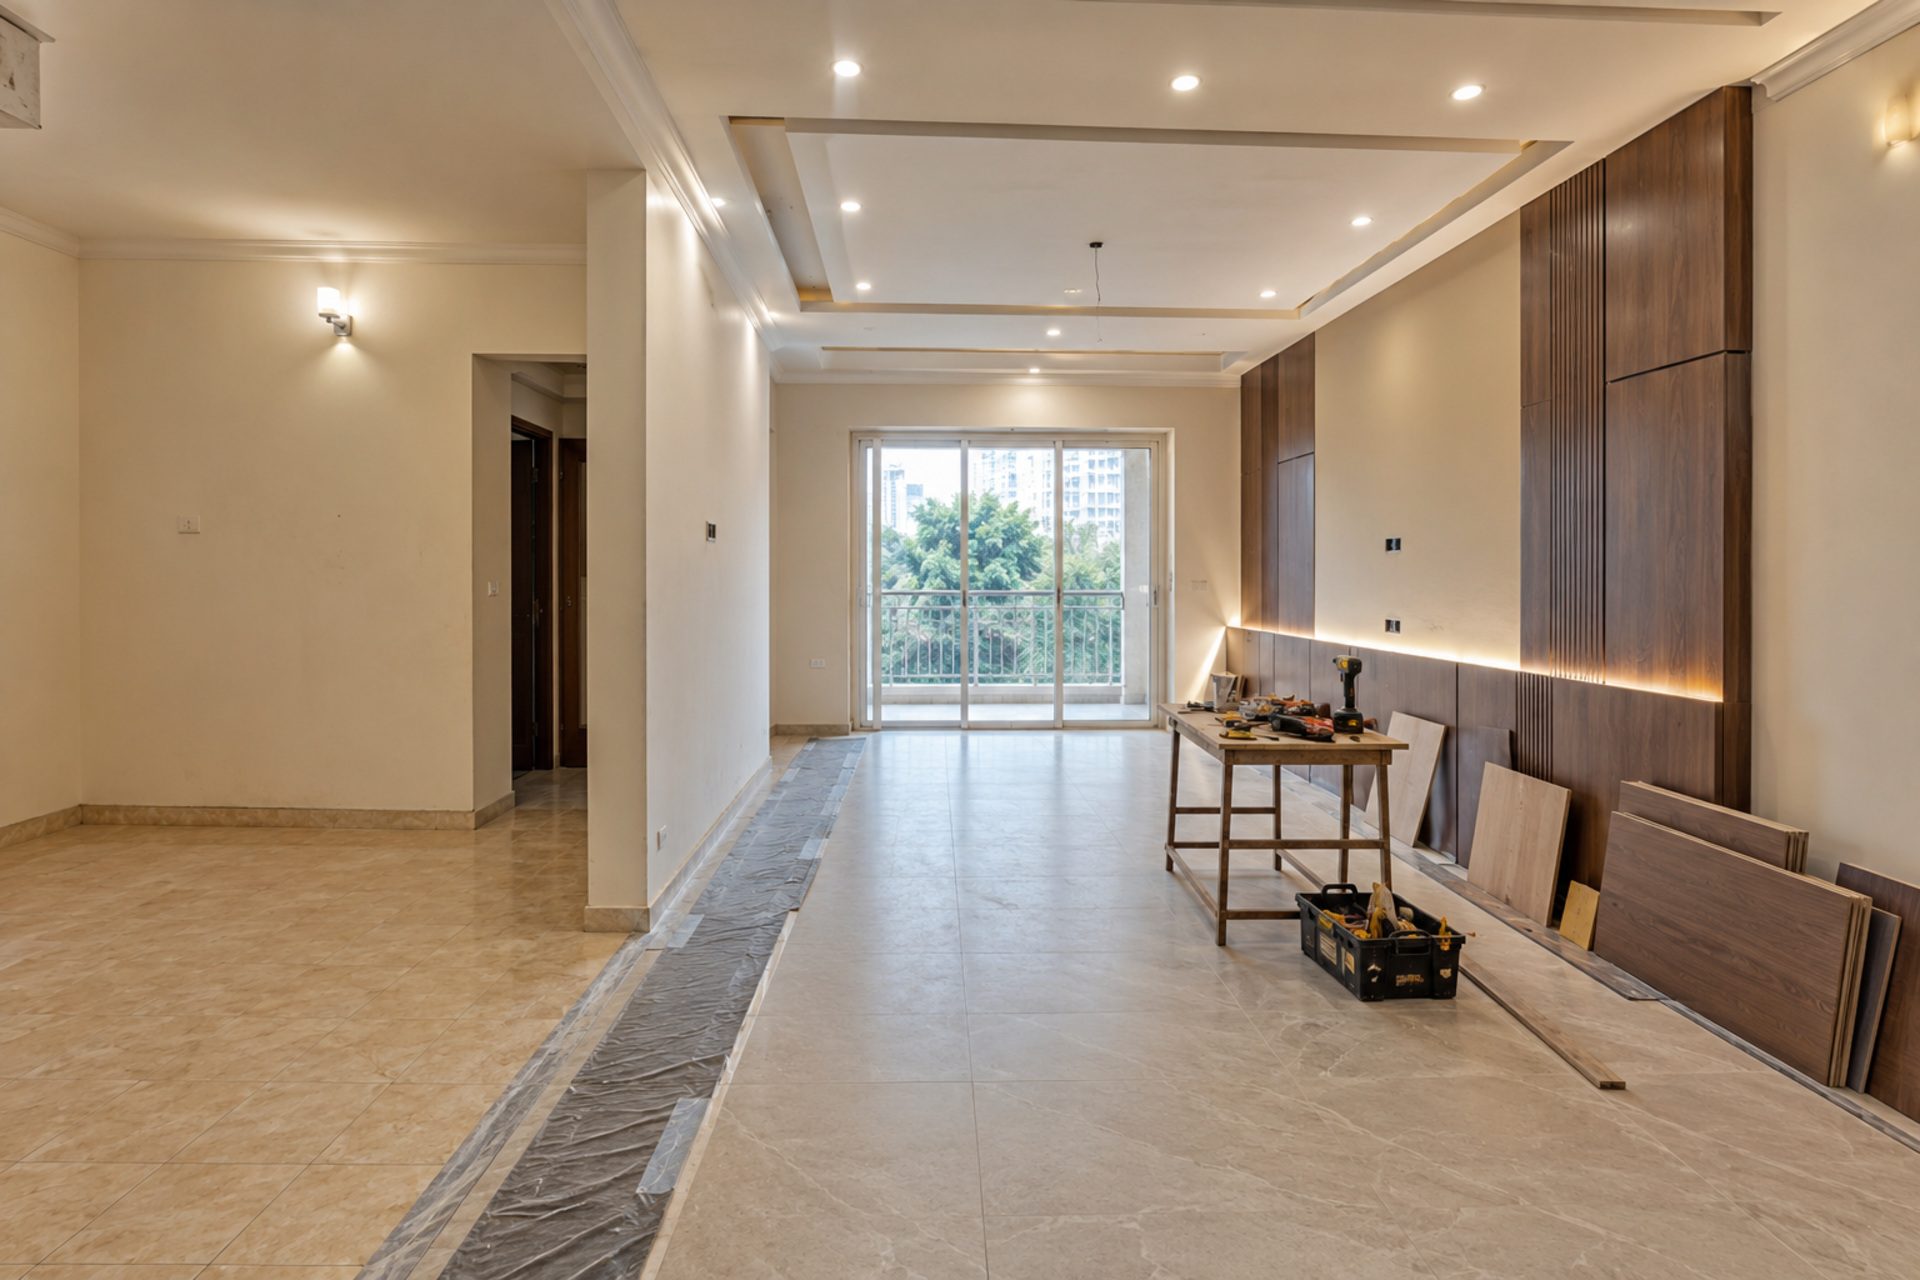
Renovation is as much about restraint as reinvention. We assess what's worth preserving and redesign the rest, minimizing disruption to your daily life during execution.
What's Included
- Site condition assessment
- Before / after design concepts
- Phased execution planning
- Material and fixture upgrades
- Minimal-disruption site management
Ideal For
Homeowners upgrading a dated home or a single wing of the house.
Not Sure Where to Start?