Architecture
3D Elevation & Visualization
Our 3D elevation and visualization service removes the guesswork from design decisions — photorealistic renders let you see materials, proportions, and lighting before construction begins.
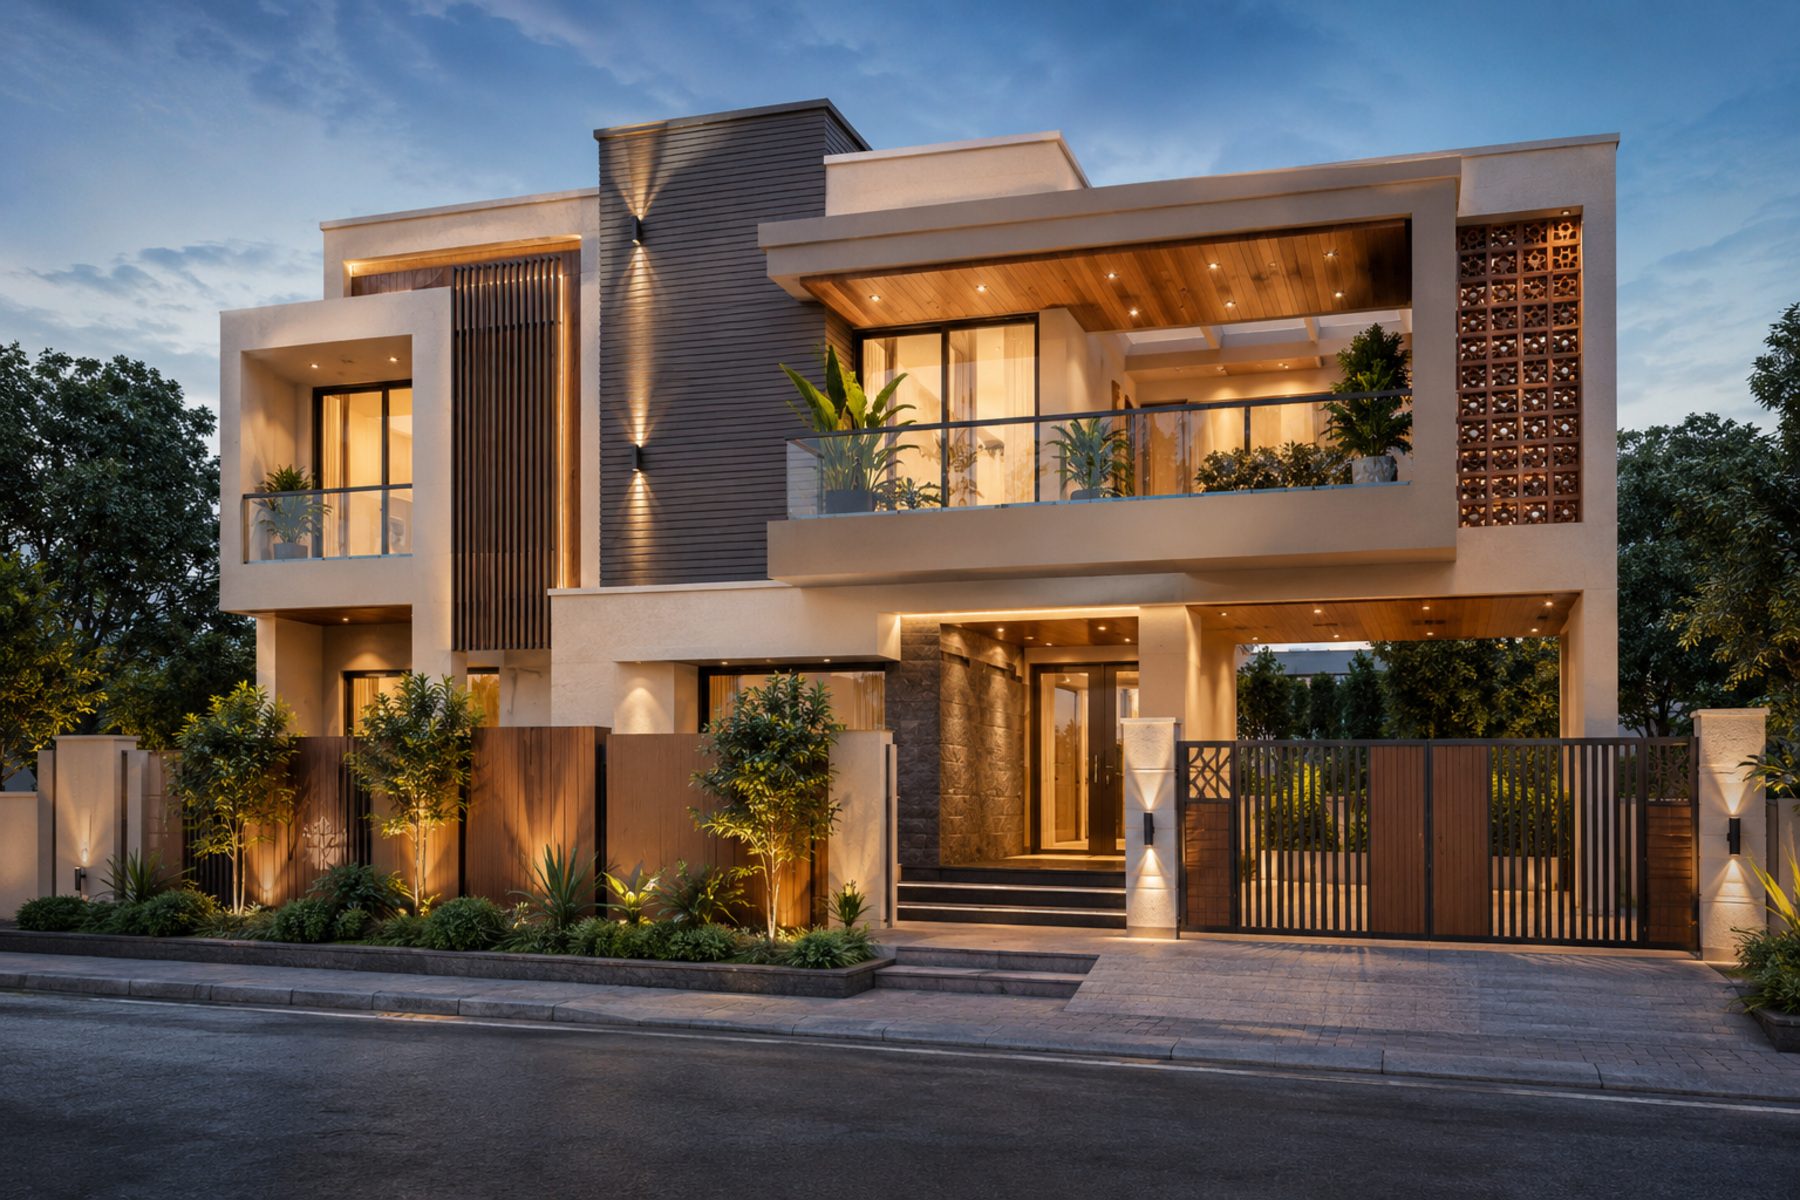
We build elevation and interior visuals directly from the approved design, testing material and lighting choices in both day and night render variants so nothing is left to imagination. Revision rounds are built into the process, so the final render matches what you actually want to build.
What's Included
- Photorealistic exterior elevation renders
- Interior walkthrough visuals
- Material and lighting studies
- Day and night render variants
- Revision rounds included
Ideal For
Anyone wanting design certainty before construction begins.
Consultation & Site Understanding
We start with a conversation about how you want to live or run your space, followed by a site visit to study orientation, dimensions, and existing conditions.
Concept & Design Development
We develop layouts, material direction, and 3D visuals so you can see and approve the design before any execution begins.
Detailed Drawings & Costing
Working drawings, material specifications, and a transparent cost breakdown are finalized so there are no surprises once work starts.
Execution & Site Management
Our team coordinates civil, electrical, plumbing, and finishing work on site, with regular progress updates shared with you.
Handover
A final walkthrough and snag-list check are completed before your space is handed over, ready to move in or open.
Enquire About 3D Elevation & Visualization
Share a few details and our team will get back to you within one business day.
For Inspiration
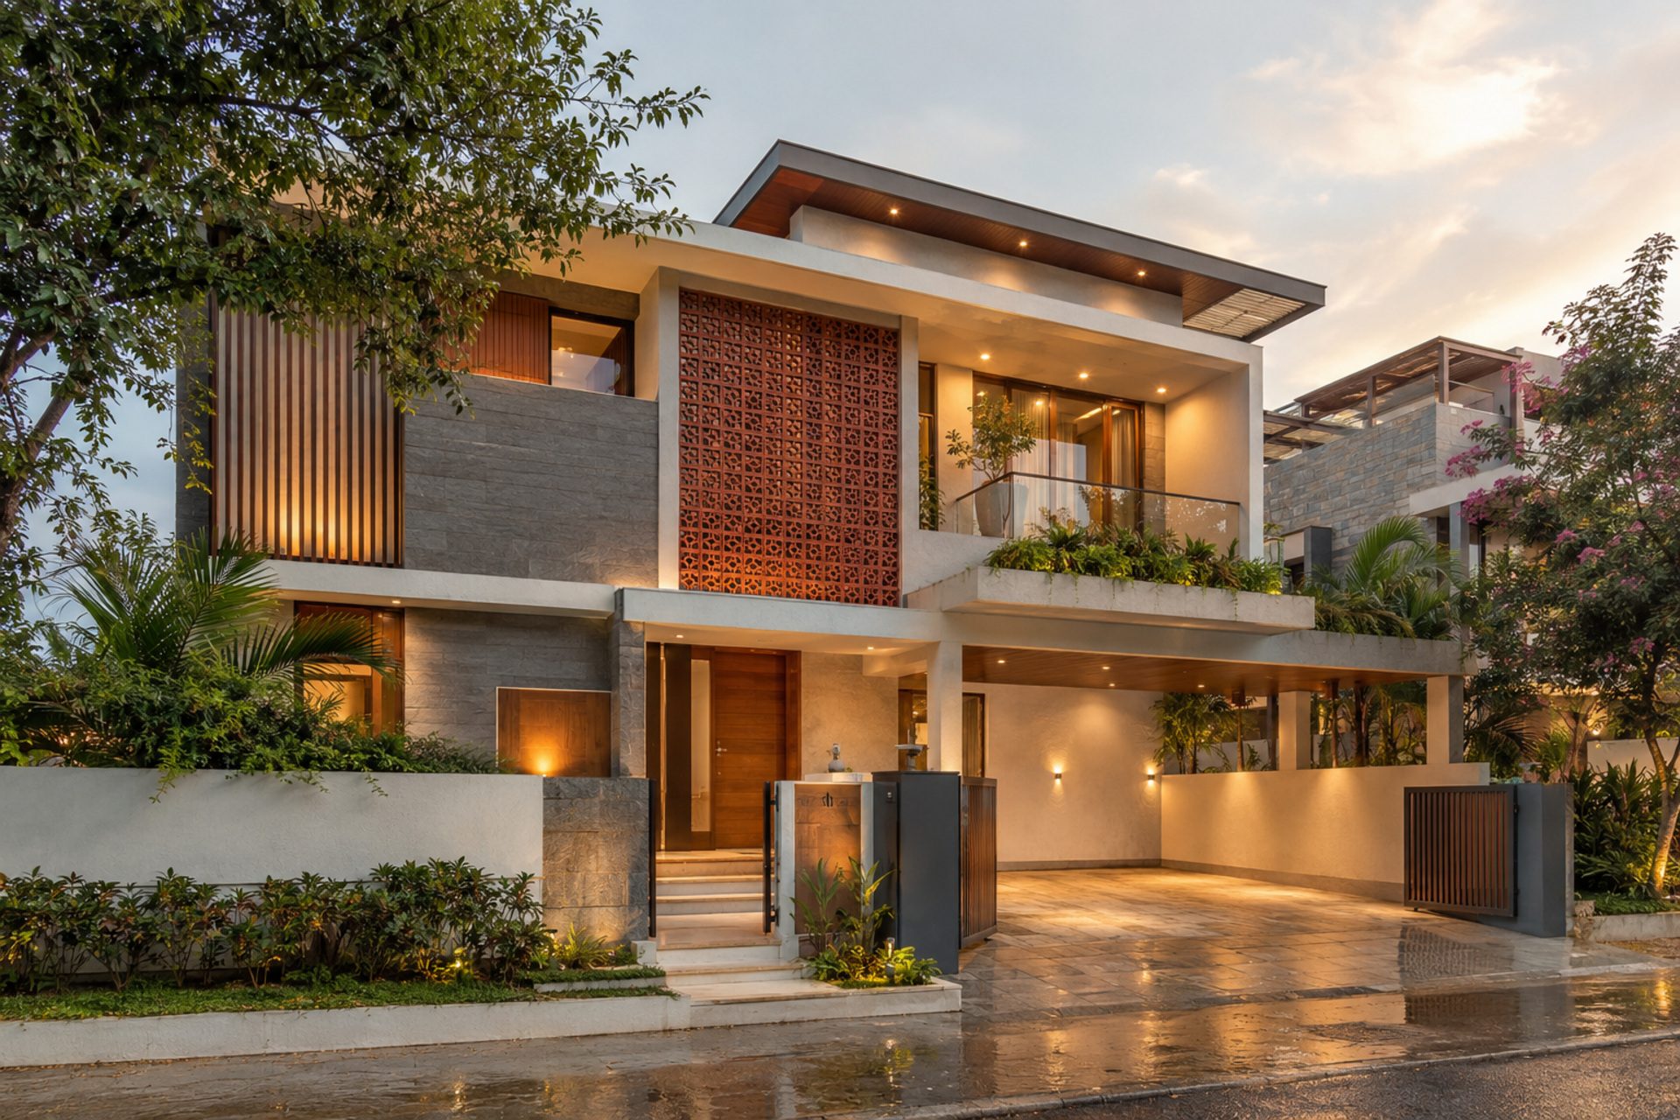
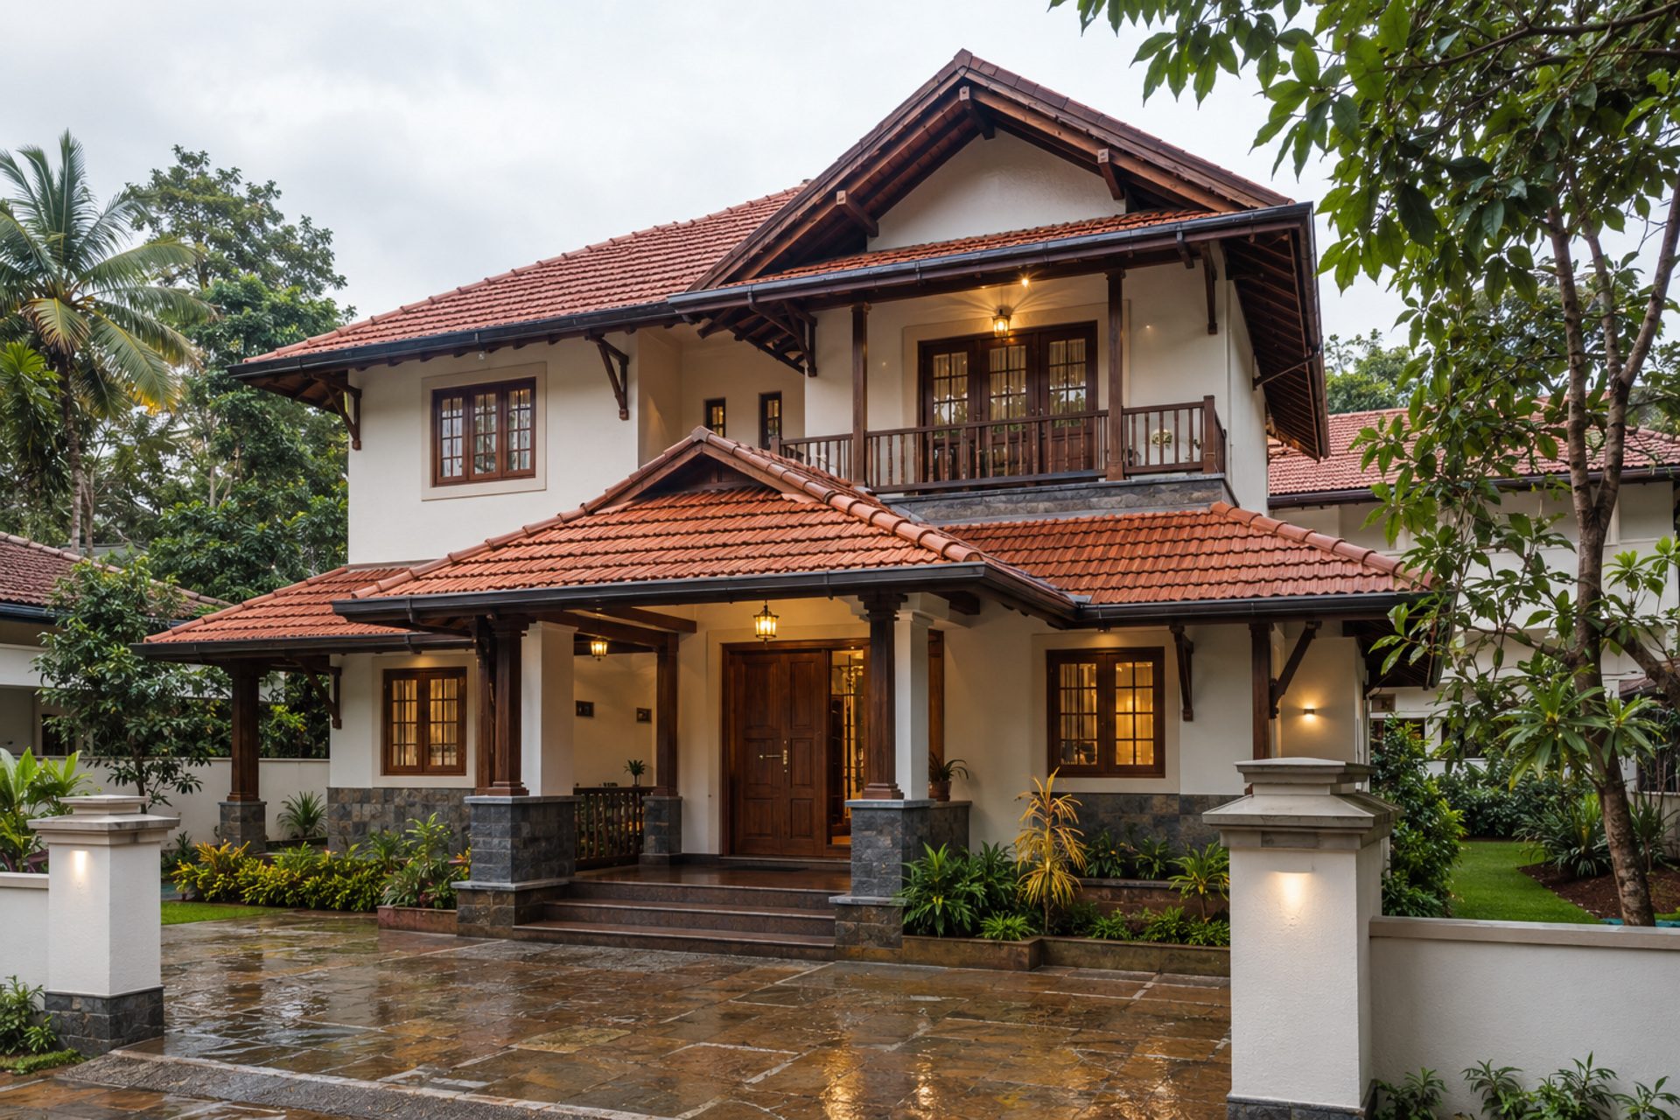
Relevant Design Ideas
Common Questions
Frequently Asked Questions
Explore More